63 Riverside Drive London North, Ontario N6H 1B3
$449,900
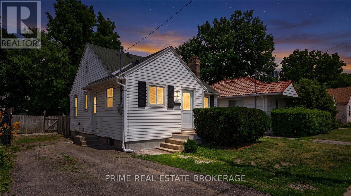
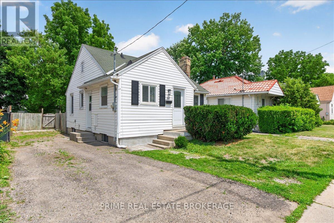
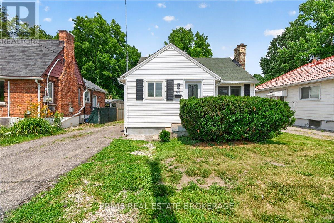
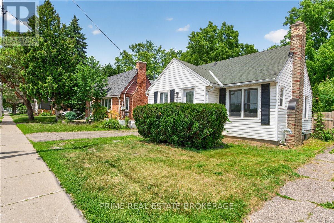
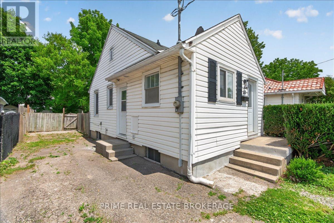
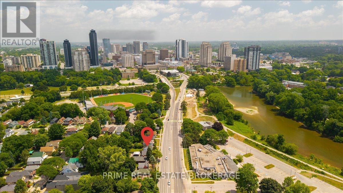
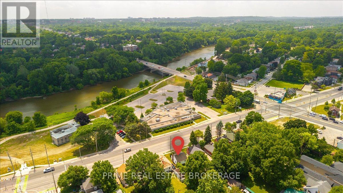
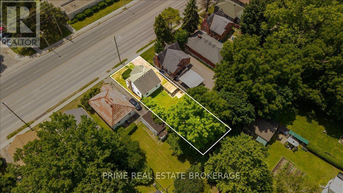
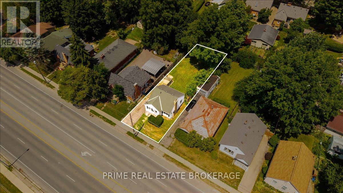
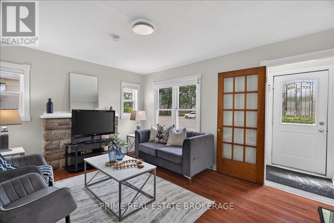
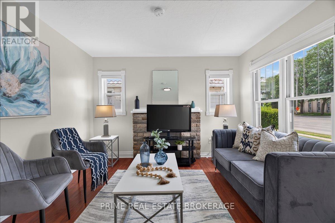
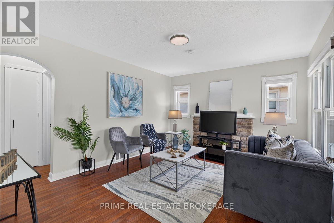
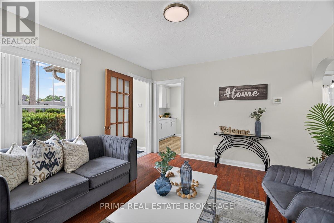
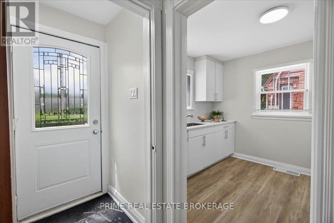
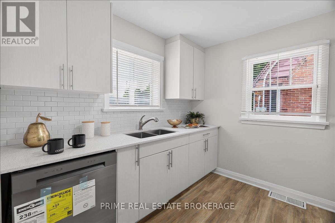
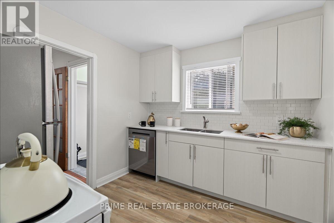
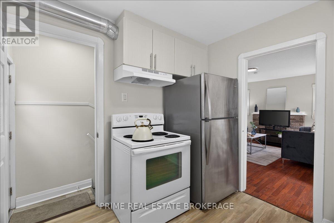
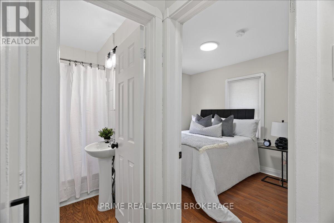
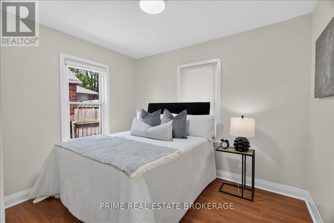
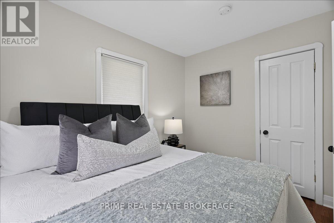
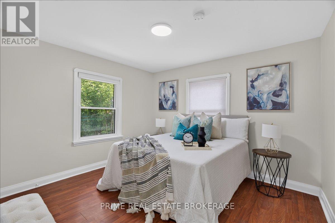
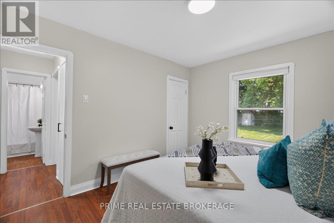
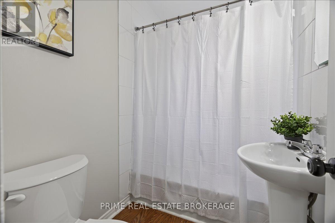
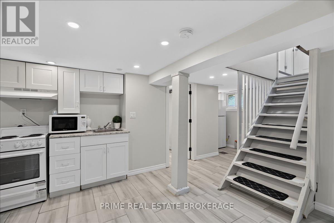
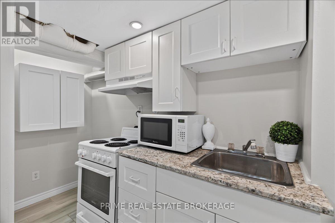
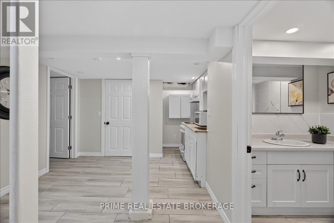
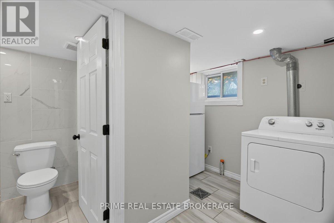
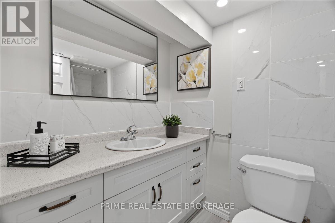
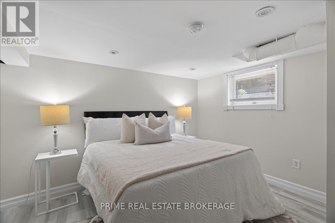
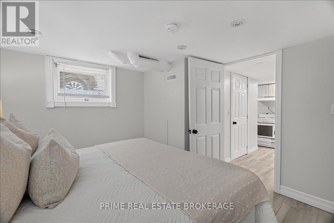
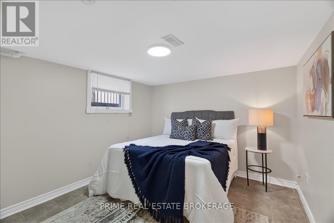
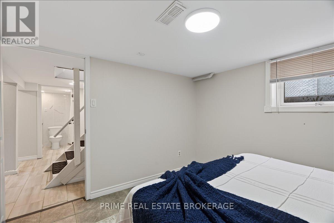
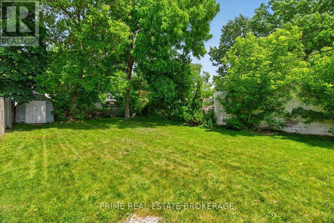
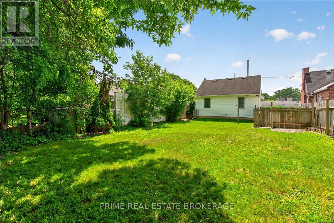
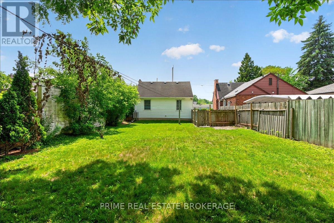
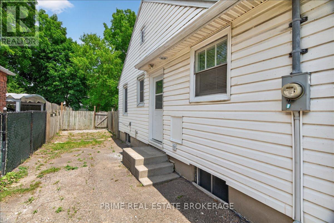
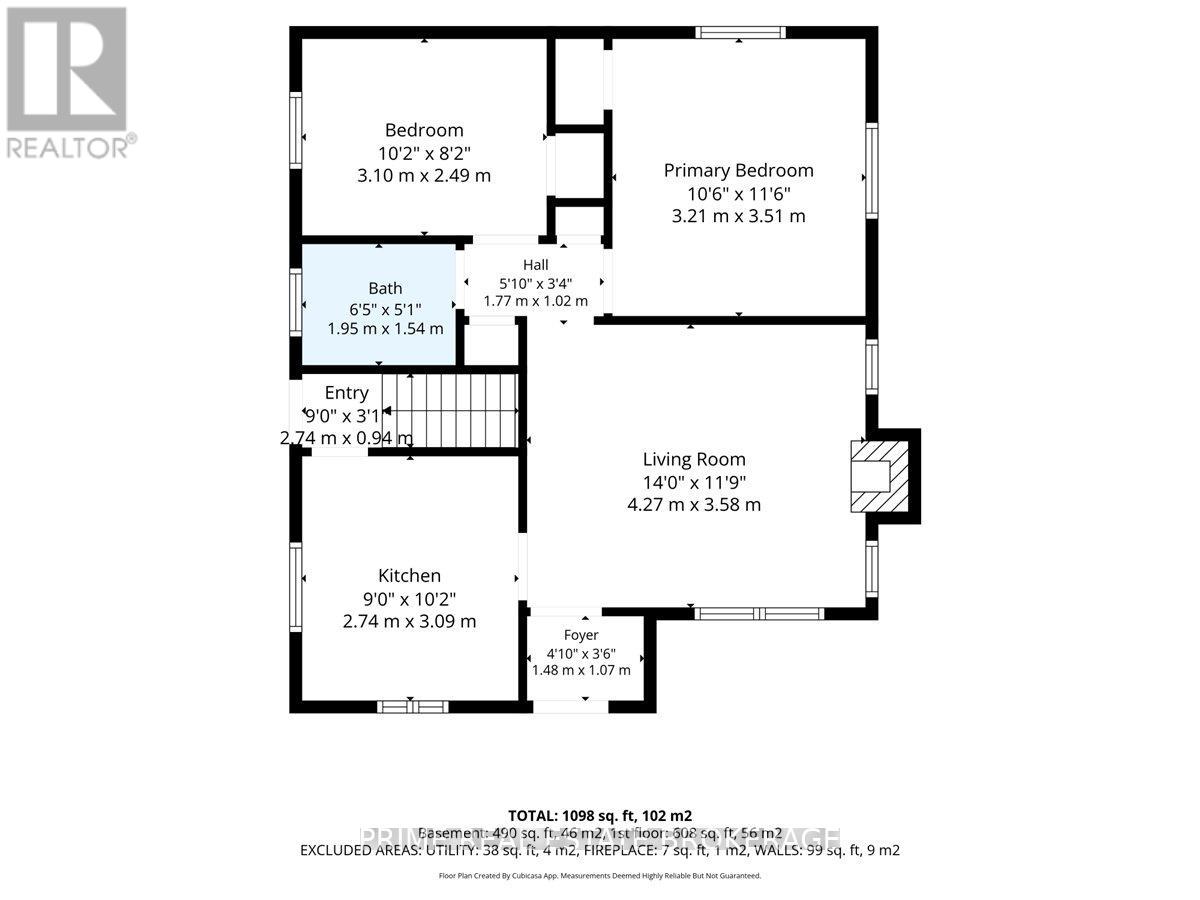
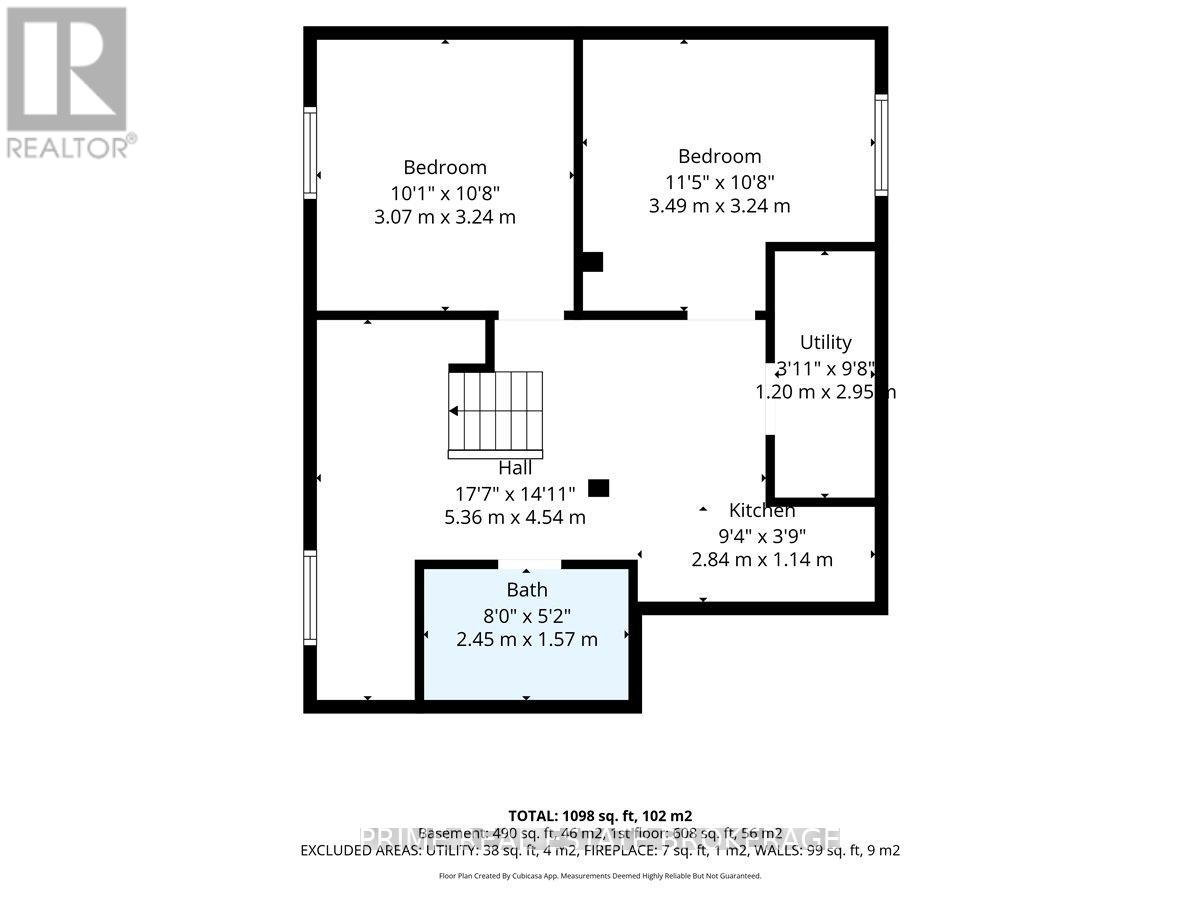
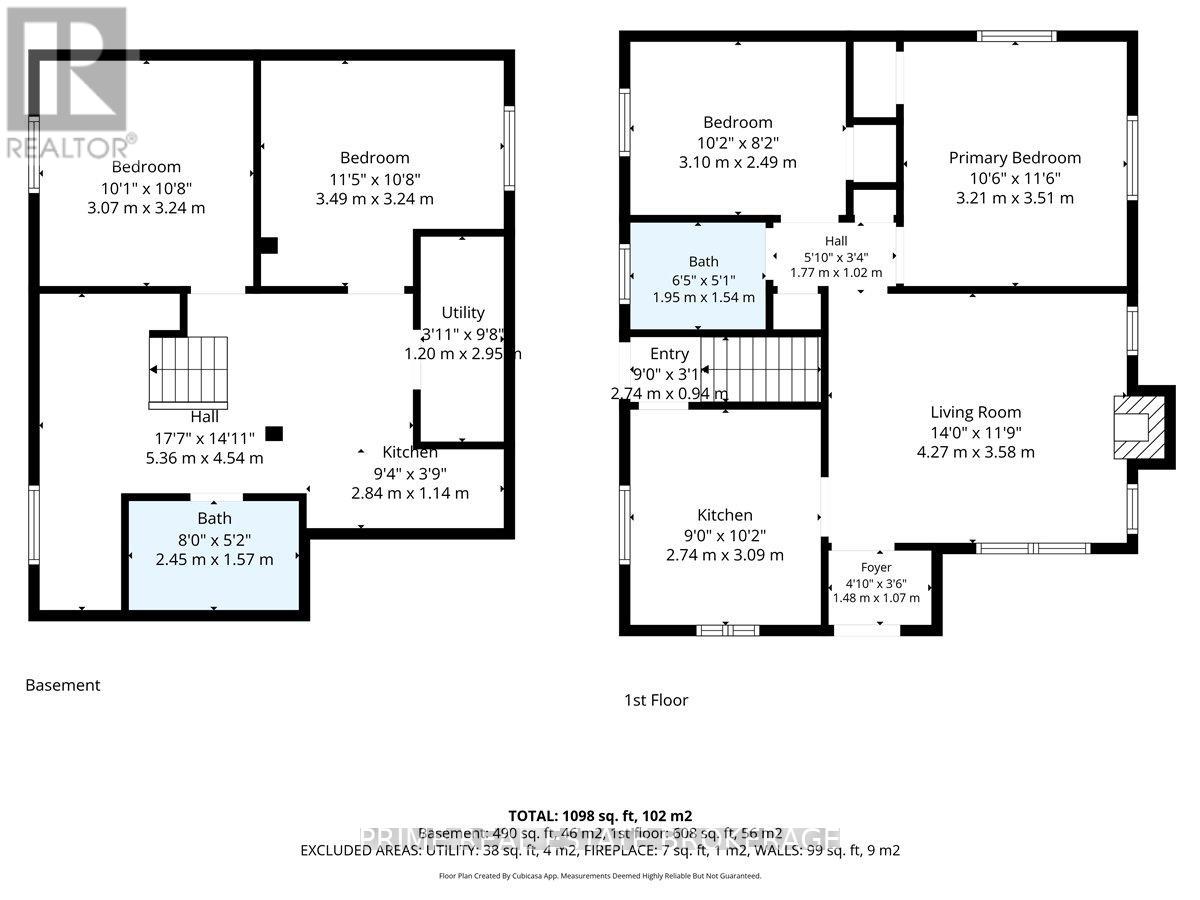
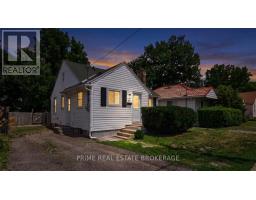
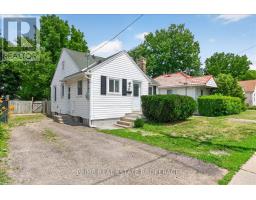
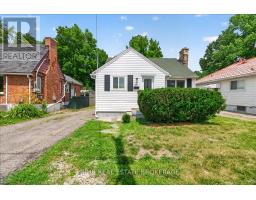
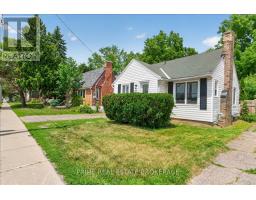
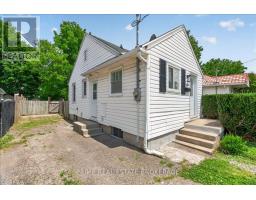
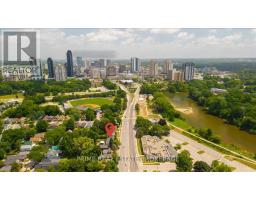
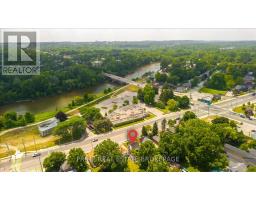
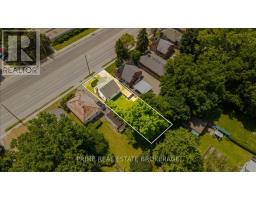
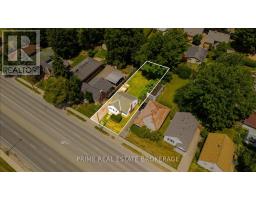
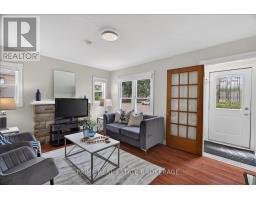
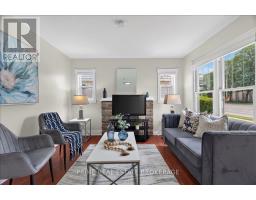
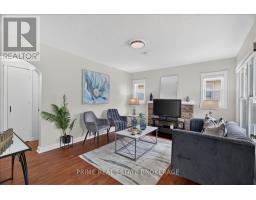
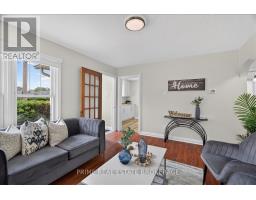
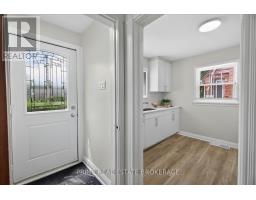
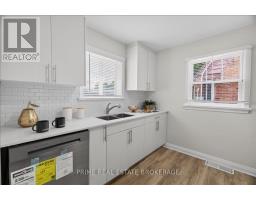
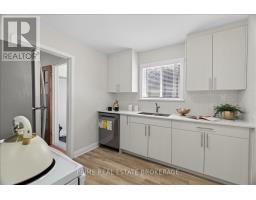
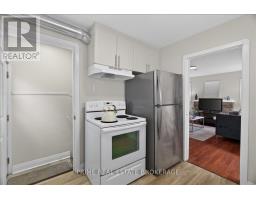
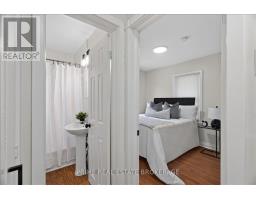
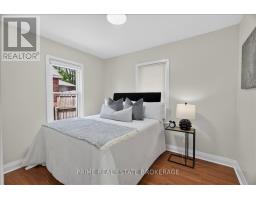
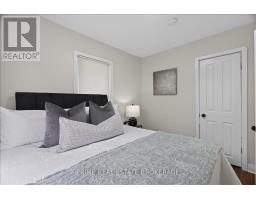
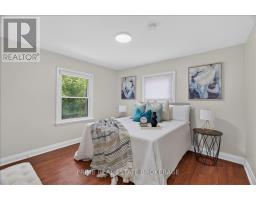
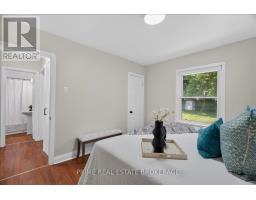
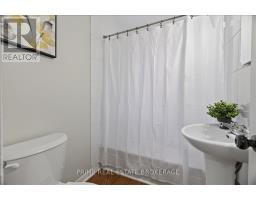
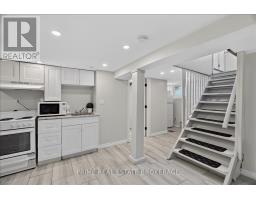
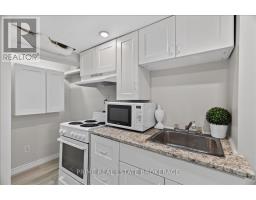
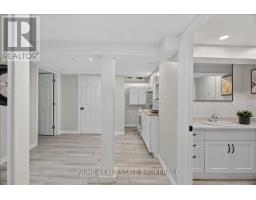
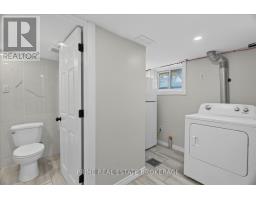
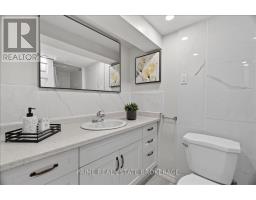
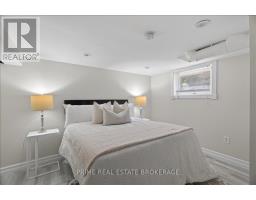
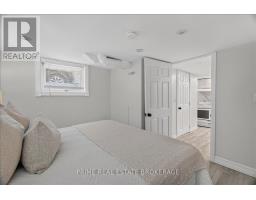
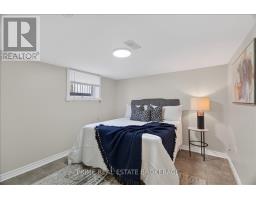
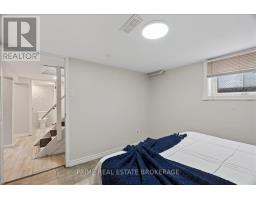
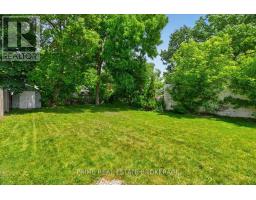
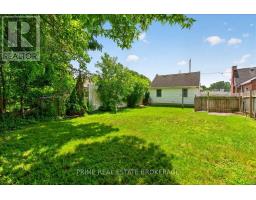
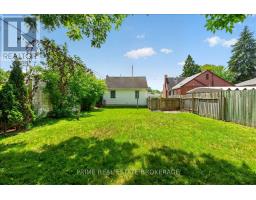
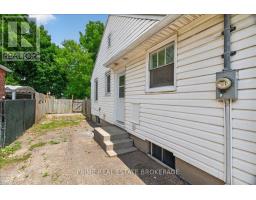
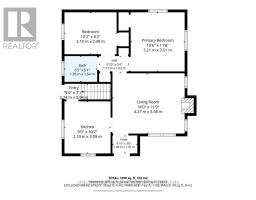
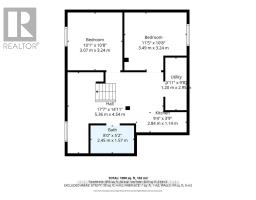
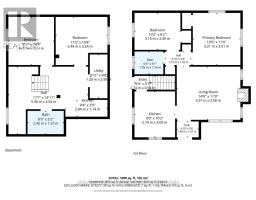
Prime investment or value-add opportunity in the historic Blackfriars neighbourhood! 63 Riverside Drive is a versatile 3+1 bedroom property offering immediate functionality and massive future upside. The main floor features a living area, kitchen, and two bedrooms. The lower level provides an excellent setup for an in-law suite or secondary income stream, complete with a second kitchen, a third bedroom, and a versatile den. For strategic investors, this lot provides a rare opportunity to build a rear addition, allowing you to expand the square footage or add bedrooms to maximize ROI. Outside, enjoy a private, fully fenced-in backyard and a driveway with tandem parking for three vehicles. The location is unbeatable for rentability. Situated steps from the iconic Labatt Memorial Park and Thames River pathways. A bus stop just a few doors down provides a quick 8-minute direct ride to Western University. You are also walking distance to downtown London's vibrant core. Whether you are an investor expanding your portfolio, a parent seeking housing for your kid while in school, or a buyer looking to owner-occupy and offset your mortgage, this property delivers. Don't miss this rare opportunity in one of London's absolute best rental pockets! (id:39382)
Live Streams
This property has online live streams scheduled!
12:00 am
Ends at:12:00 am
Property Details
| MLS® Number | X13514484 |
| Property Type | Single Family |
| Community Name | North N |
| Amenities Near By | Park |
| Community Features | School Bus |
| Features | Carpet Free, In-law Suite |
| Parking Space Total | 3 |
Building
| Bathroom Total | 2 |
| Bedrooms Above Ground | 3 |
| Bedrooms Below Ground | 1 |
| Bedrooms Total | 4 |
| Age | 51 To 99 Years |
| Appliances | Water Meter, Water Heater |
| Architectural Style | Bungalow |
| Basement Development | Finished |
| Basement Features | Apartment In Basement |
| Basement Type | N/a, N/a (finished) |
| Construction Style Attachment | Detached |
| Cooling Type | Central Air Conditioning |
| Exterior Finish | Vinyl Siding |
| Foundation Type | Unknown |
| Heating Fuel | Natural Gas |
| Heating Type | Forced Air |
| Stories Total | 1 |
| Size Interior | 700 - 1,100 Sqft |
| Type | House |
| Utility Water | Municipal Water |
Parking
| No Garage | |
| Tandem |
Land
| Acreage | No |
| Fence Type | Fenced Yard |
| Land Amenities | Park |
| Sewer | Sanitary Sewer |
| Size Depth | 132 Ft |
| Size Frontage | 40 Ft |
| Size Irregular | 40 X 132 Ft |
| Size Total Text | 40 X 132 Ft|under 1/2 Acre |
| Zoning Description | R2-2 |
Rooms
| Level | Type | Length | Width | Dimensions |
|---|
Utilities
| Cable | Available |
| Electricity | Installed |
| Sewer | Installed |
Contact Us
Contact us for more information

The trademarks REALTOR®, REALTORS®, and the REALTOR® logo are controlled by The Canadian Real Estate Association (CREA) and identify real estate professionals who are members of CREA. The trademarks MLS®, Multiple Listing Service® and the associated logos are owned by The Canadian Real Estate Association (CREA) and identify the quality of services provided by real estate professionals who are members of CREA. The trademark DDF® is owned by The Canadian Real Estate Association (CREA) and identifies CREA's Data Distribution Facility (DDF®)
July 06 2026 03:51:19
London and St. Thomas Association of REALTORS®
Prime Real Estate Brokerage