398 Victoria Street London East, Ontario N5Y 4A9
$779,900
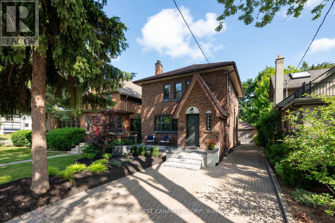
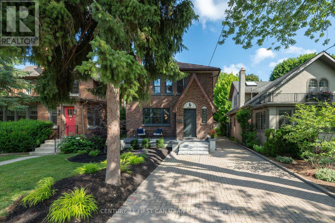
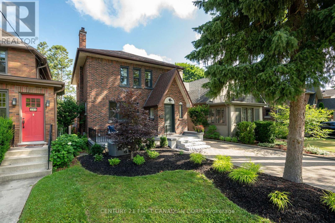
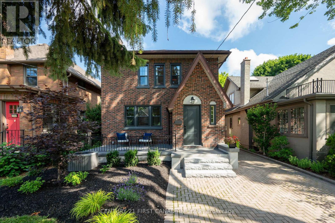
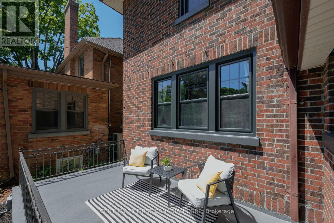
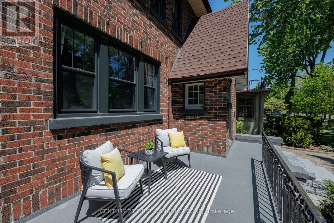
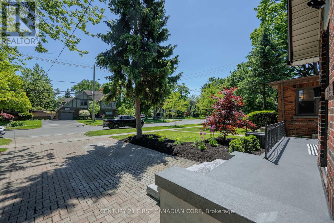
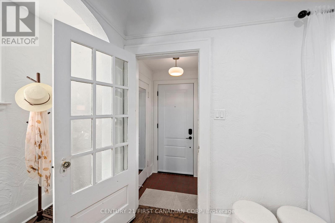
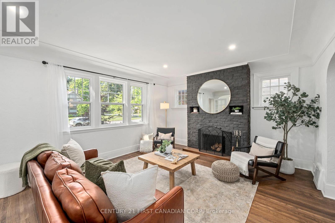
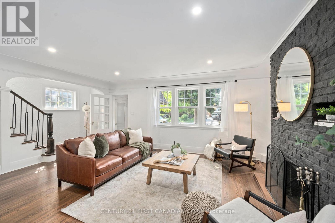
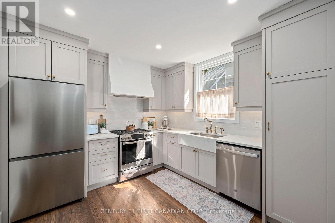
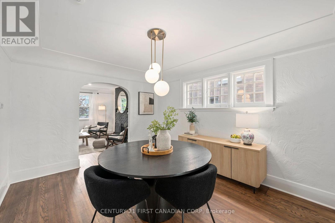
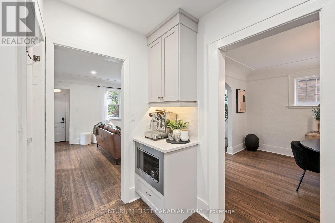
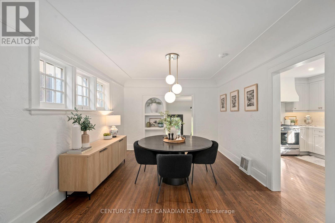
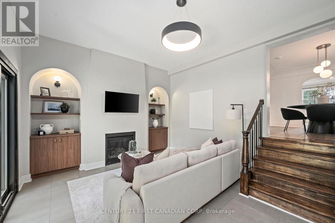
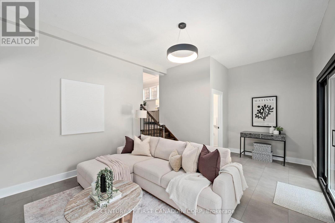
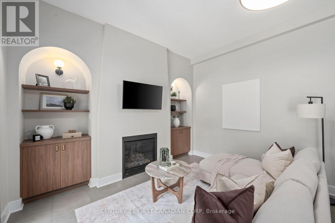
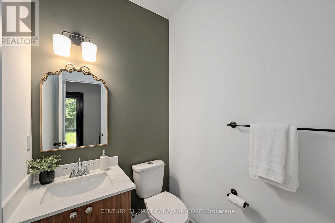
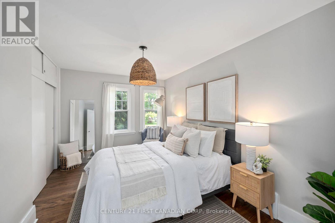
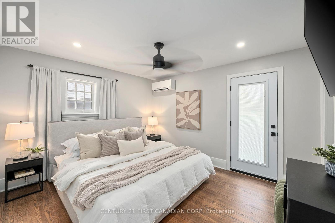
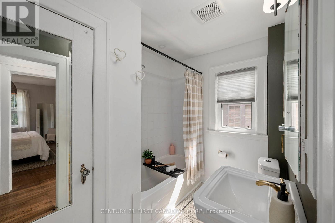
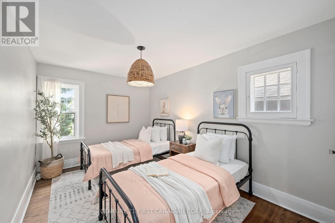
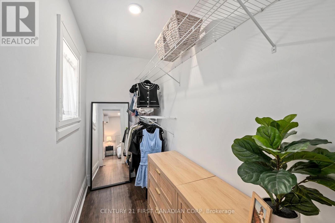
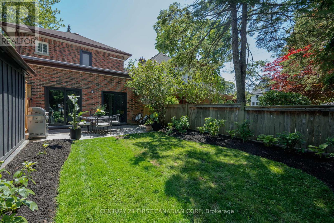
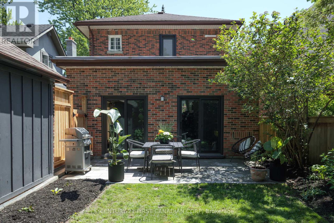
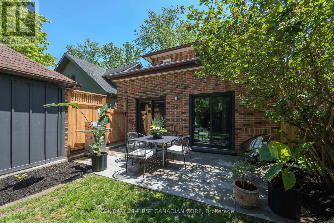
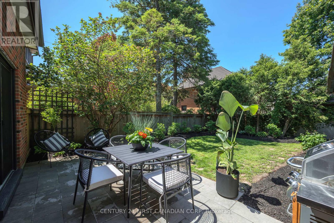
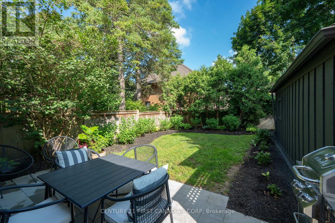
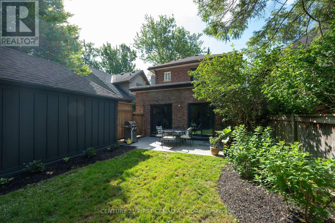
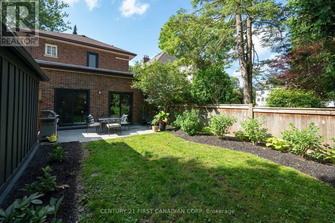
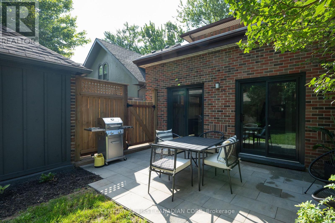
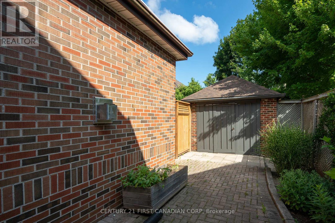
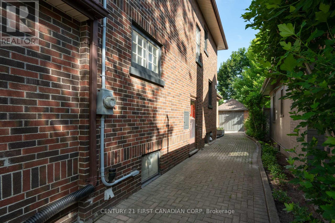
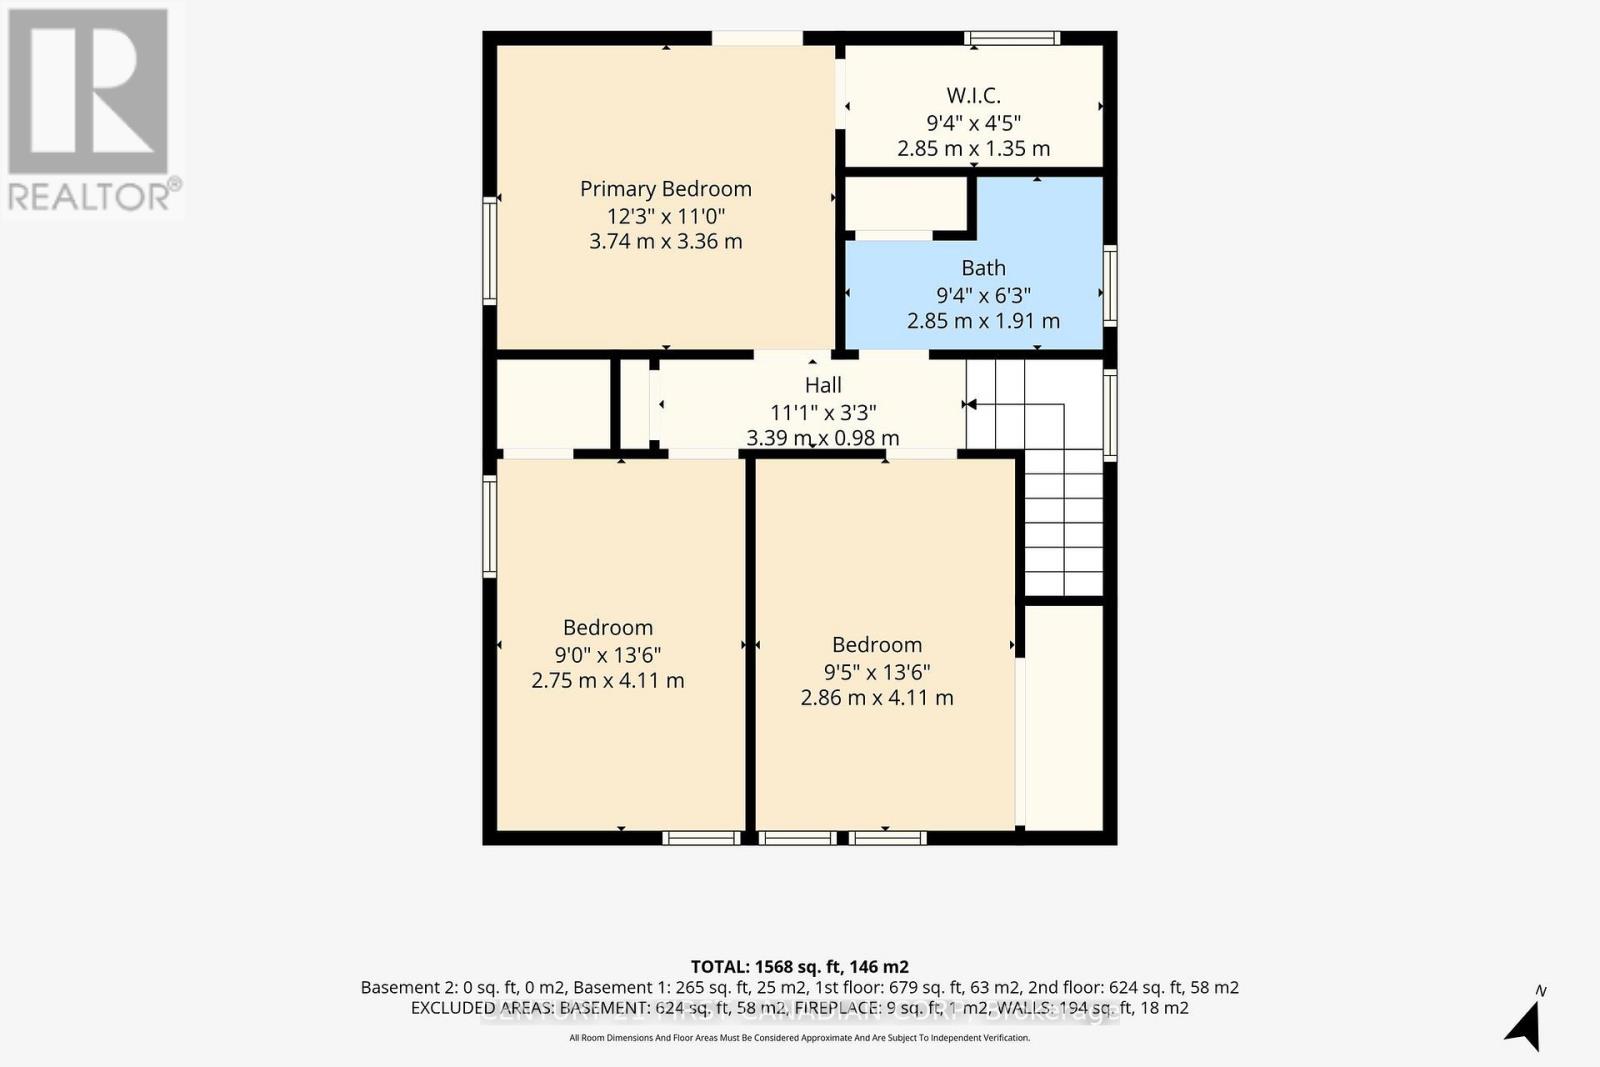
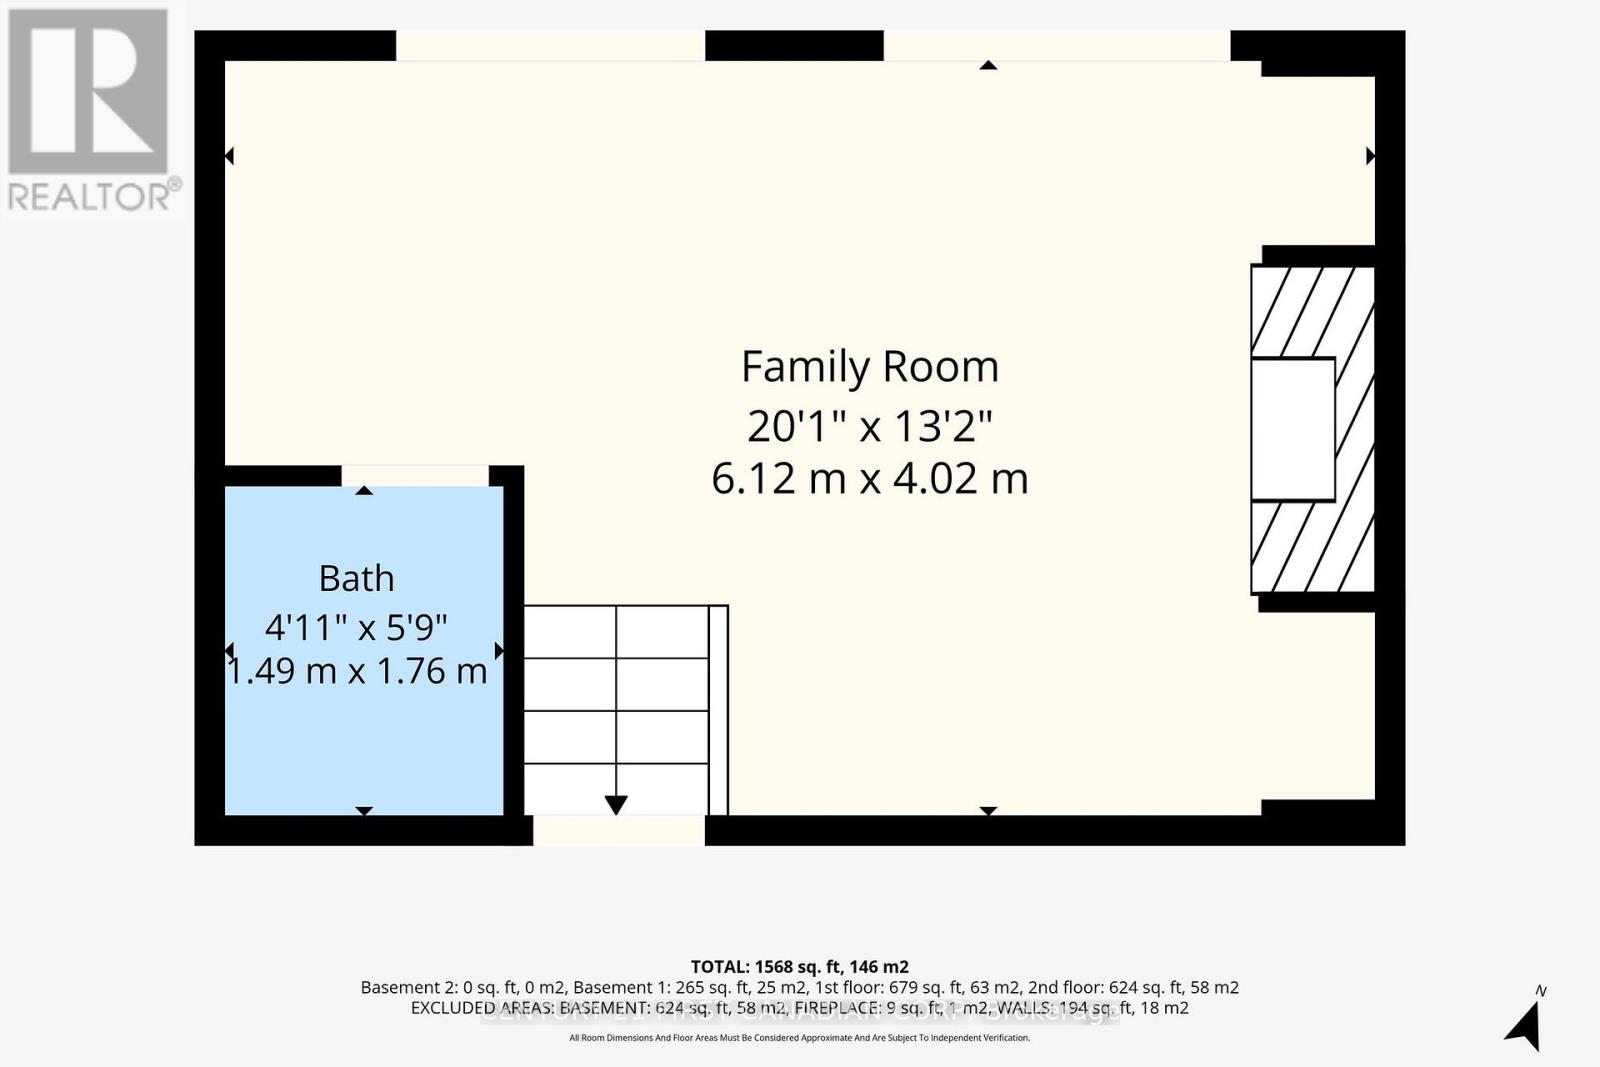
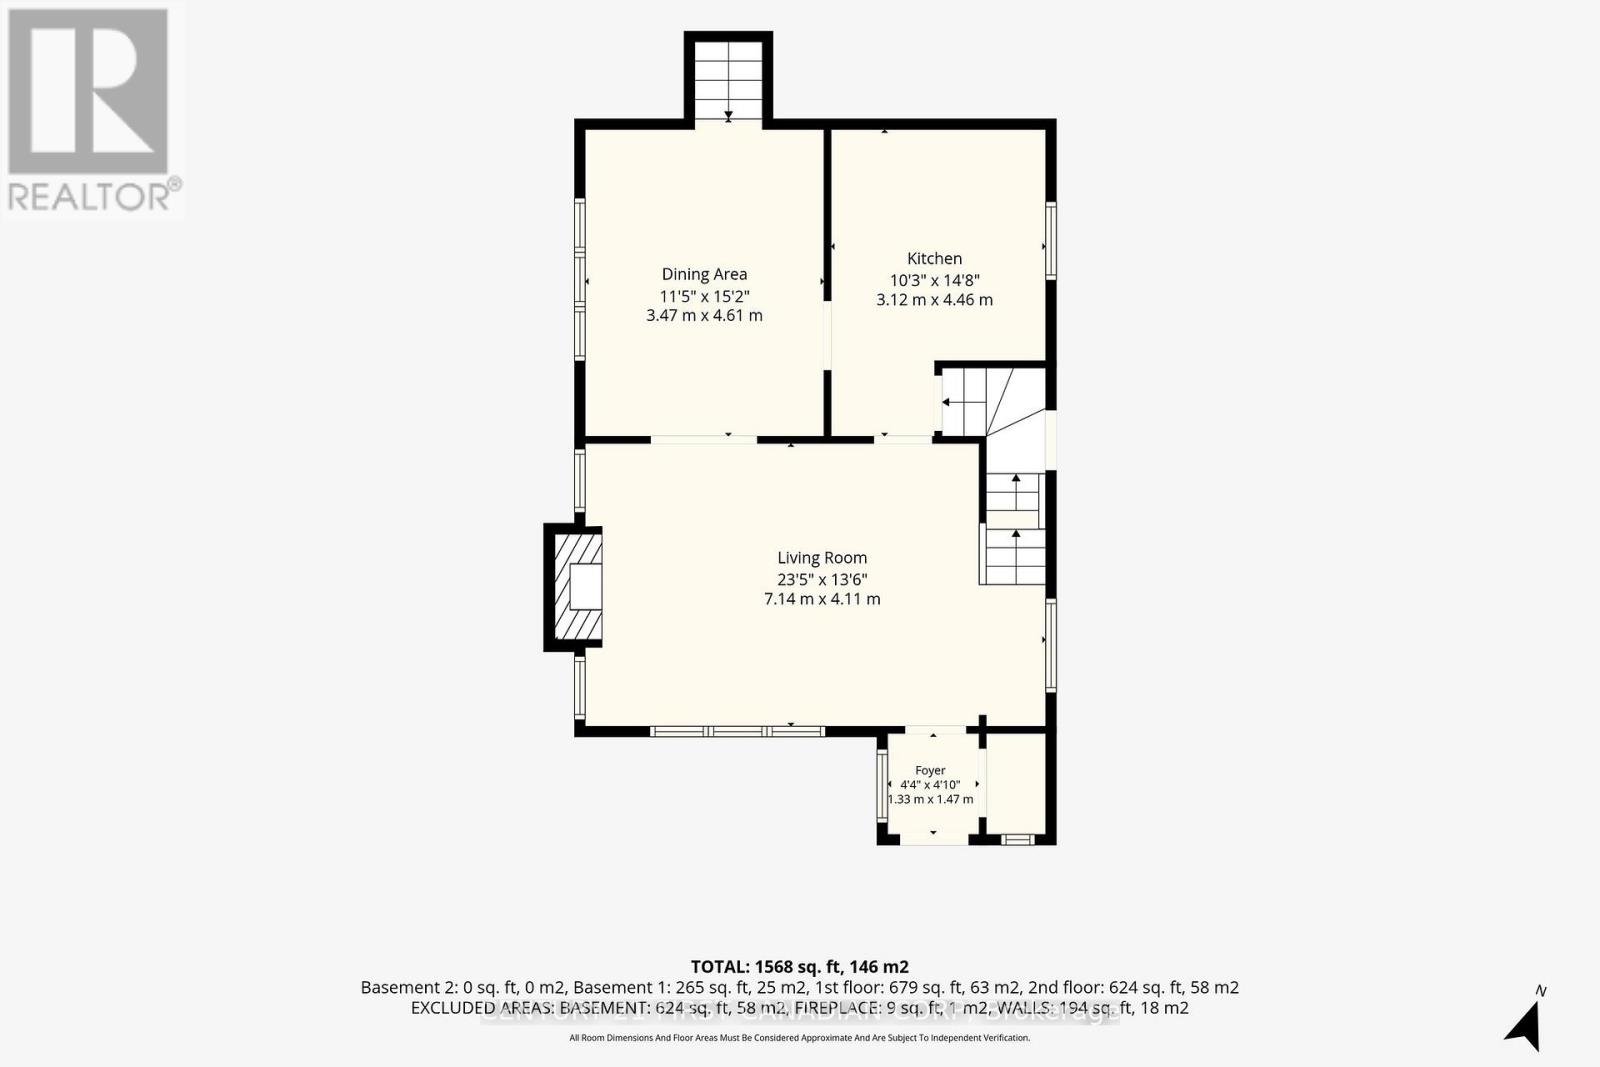
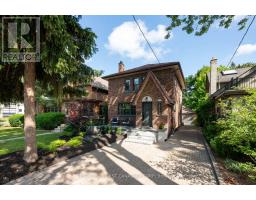
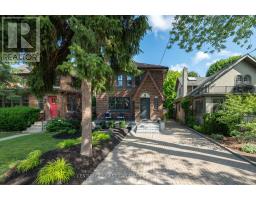
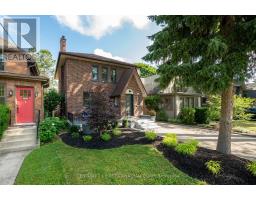
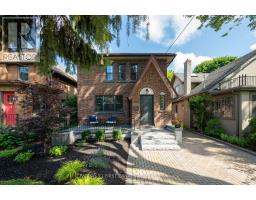
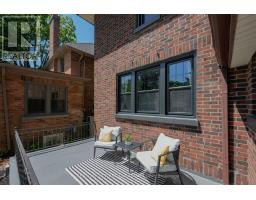
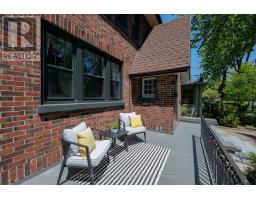
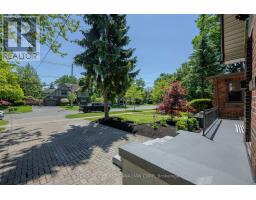
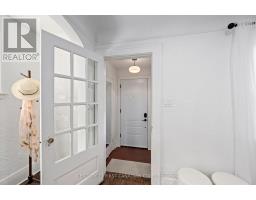
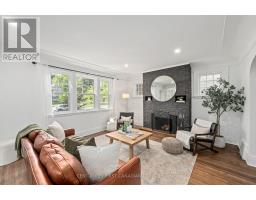
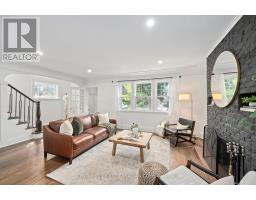
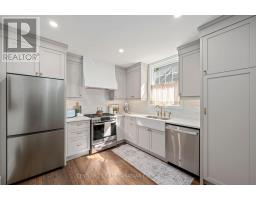
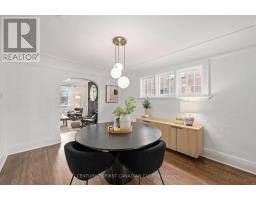
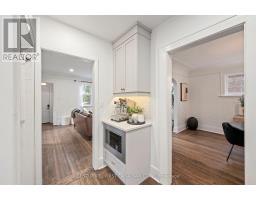
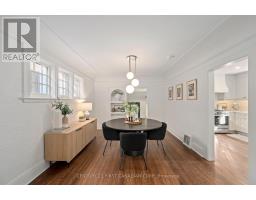
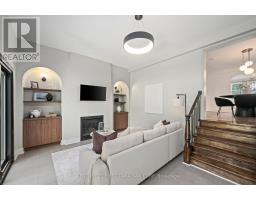
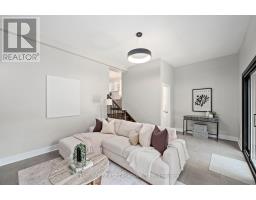
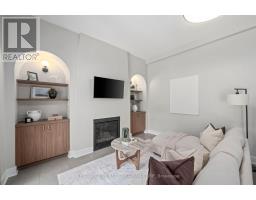
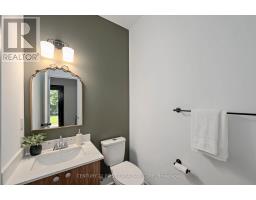
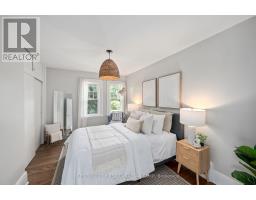
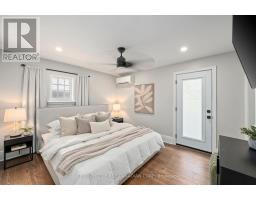
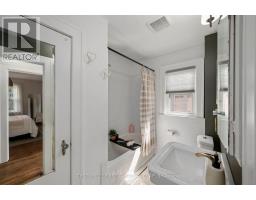
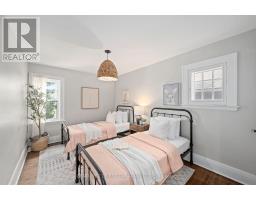
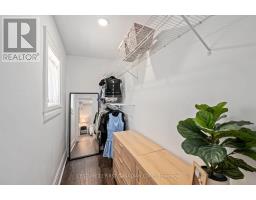
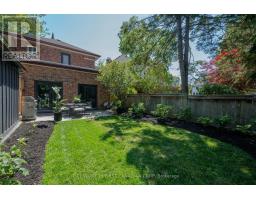
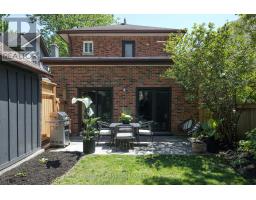
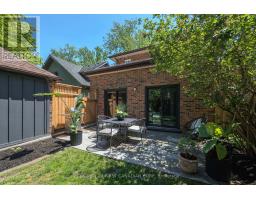
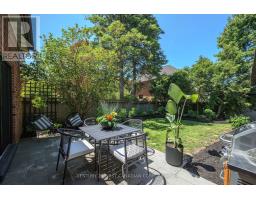
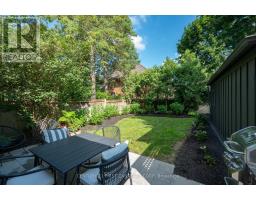
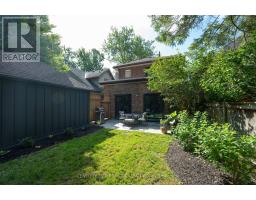
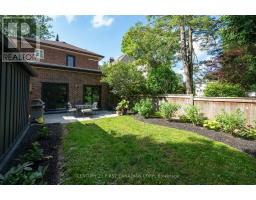
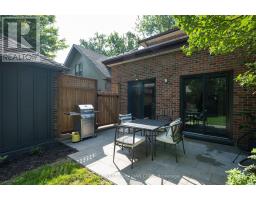
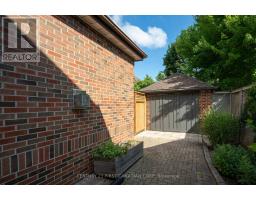
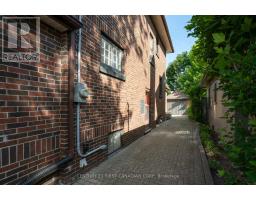
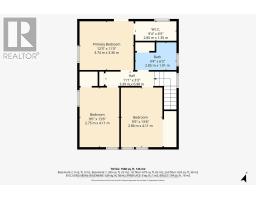
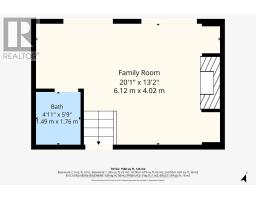
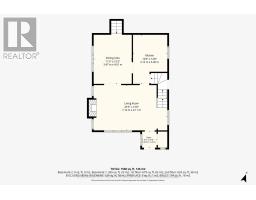
Welcome to 398 Victoria Street, where timeless character meets modern luxury. Beautifully updated while preserving its original charm, this exceptional home offers stunning curb appeal with professionally landscaped gardens, a welcoming front porch, a double-wide driveway, and a generous detached garage providing ample storage.Step inside the inviting foyer and you'll immediately appreciate the original tile flooring, charming pocket window, and spacious front closet. The bright living room is filled with character, featuring original hardwood flooring, elegant archways, and a decorative fireplace mantel that serves as a beautiful focal point.The fully renovated kitchen (2024) is designed for both everyday living and entertaining, showcasing extensive custom cabinetry with soft-close drawers, subway tile backsplash, antique brass fixtures, all new appliances, and a gas stove. Adjacent to the kitchen, the dining room offers the perfect gathering space, complete with a charming built-in bookshelf.The sunken family room is truly the showpiece of the home. Featuring a cozy gas fireplace, custom built-in shelving with accent lighting, a convenient 2-piece bathroom, and two patio doors leading directly to the backyard, this space is designed for comfort and entertaining.Outside, the backyard has been completely transformed into a private oasis with interlocking stone patio, privacy fencing, and beautifully landscaped gardens filled with flowering perennials.Upstairs, you'll find three generously sized bedrooms. The spacious primary suite overlooks the backyard and includes a walk-in closet, while the additional two bedrooms each offer excellent closet space. A well-appointed 4-piece bathroom and a large linen closet complete the upper level.Extensively renovated major updates, including new doors and windows, a replaced flat roof, updated electrical, and new plumbing.home is within walking distance to Western University, St. Joseph's Hospital, and Old North Public School (id:39382)
Open House
This property has open houses!
1:00 pm
Ends at:3:00 pm
Property Details
| MLS® Number | X13543186 |
| Property Type | Single Family |
| Community Name | East B |
| Amenities Near By | Hospital, Schools, Public Transit, Park |
| Community Features | School Bus |
| Equipment Type | Water Heater |
| Features | Lighting |
| Parking Space Total | 3 |
| Rental Equipment Type | Water Heater |
| Structure | Patio(s), Deck |
Building
| Bathroom Total | 2 |
| Bedrooms Above Ground | 3 |
| Bedrooms Total | 3 |
| Amenities | Fireplace(s) |
| Appliances | Dishwasher, Dryer, Microwave, Stove, Washer, Refrigerator |
| Basement Development | Unfinished |
| Basement Type | N/a (unfinished) |
| Construction Style Attachment | Detached |
| Cooling Type | Central Air Conditioning |
| Exterior Finish | Brick, Stucco |
| Fireplace Present | Yes |
| Fireplace Total | 2 |
| Foundation Type | Block |
| Half Bath Total | 1 |
| Heating Fuel | Natural Gas, Other |
| Heating Type | Forced Air, Heat Pump |
| Stories Total | 2 |
| Size Interior | 1,500 - 2,000 Sqft |
| Type | House |
| Utility Water | Municipal Water |
Parking
| Detached Garage | |
| Garage |
Land
| Acreage | No |
| Fence Type | Fenced Yard |
| Land Amenities | Hospital, Schools, Public Transit, Park |
| Landscape Features | Landscaped |
| Sewer | Sanitary Sewer |
| Size Depth | 95 Ft ,2 In |
| Size Frontage | 35 Ft ,1 In |
| Size Irregular | 35.1 X 95.2 Ft |
| Size Total Text | 35.1 X 95.2 Ft |
Rooms
| Level | Type | Length | Width | Dimensions |
|---|---|---|---|---|
| Second Level | Primary Bedroom | 3.74 m | 3.36 m | 3.74 m x 3.36 m |
| Second Level | Bedroom 2 | 2.75 m | 4.11 m | 2.75 m x 4.11 m |
| Second Level | Bedroom 3 | 2.86 m | 4.11 m | 2.86 m x 4.11 m |
| Second Level | Bathroom | 2.85 m | 1.91 m | 2.85 m x 1.91 m |
| Main Level | Foyer | 1.33 m | 1.47 m | 1.33 m x 1.47 m |
| Main Level | Living Room | 7.14 m | 4.11 m | 7.14 m x 4.11 m |
| Main Level | Dining Room | 3.47 m | 4.61 m | 3.47 m x 4.61 m |
| Main Level | Kitchen | 3.12 m | 4.46 m | 3.12 m x 4.46 m |
| Main Level | Living Room | 6.12 m | 4.02 m | 6.12 m x 4.02 m |
| Main Level | Bathroom | 1.49 m | 1.76 m | 1.49 m x 1.76 m |
Contact Us
Contact us for more information

The trademarks REALTOR®, REALTORS®, and the REALTOR® logo are controlled by The Canadian Real Estate Association (CREA) and identify real estate professionals who are members of CREA. The trademarks MLS®, Multiple Listing Service® and the associated logos are owned by The Canadian Real Estate Association (CREA) and identify the quality of services provided by real estate professionals who are members of CREA. The trademark DDF® is owned by The Canadian Real Estate Association (CREA) and identifies CREA's Data Distribution Facility (DDF®)
July 09 2026 04:02:50
London and St. Thomas Association of REALTORS®
Century 21 First Canadian Corp