1 - 6990 Clayton Walk London South, Ontario N6P 0B2
$899,900
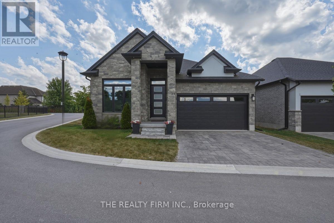
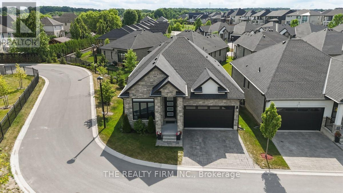
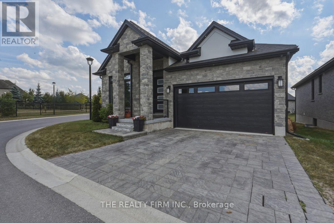
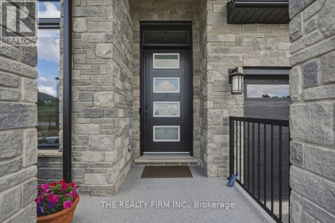
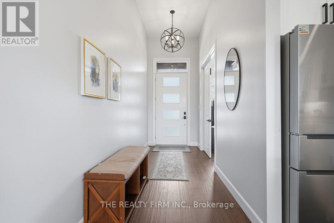
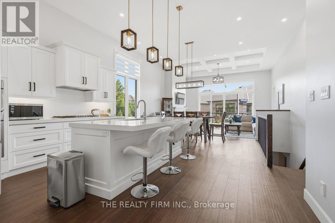
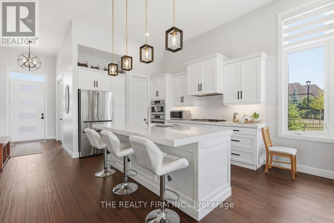
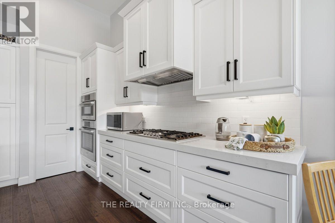
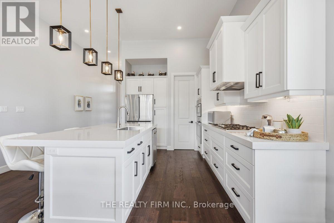
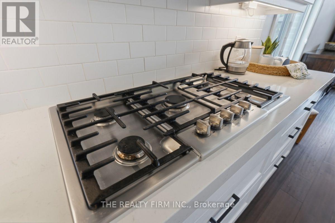
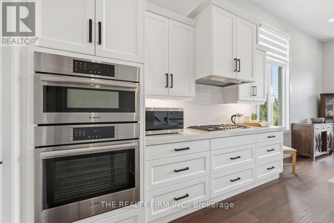
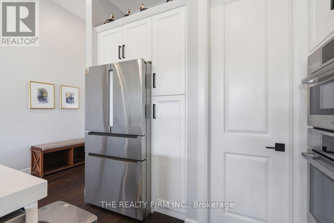
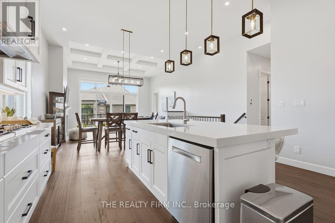
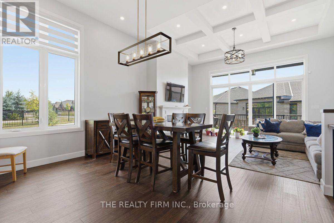
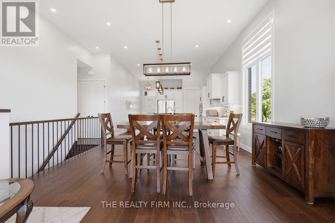
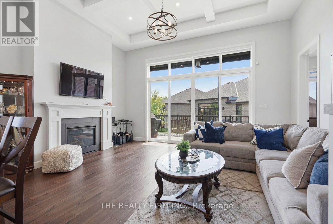
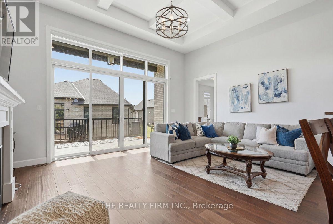
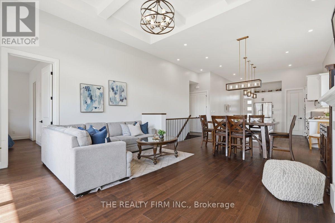
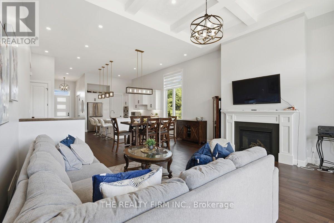
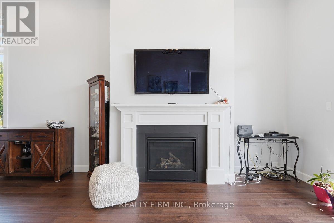
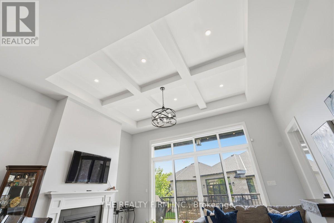
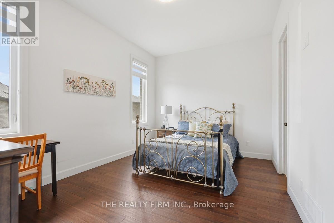
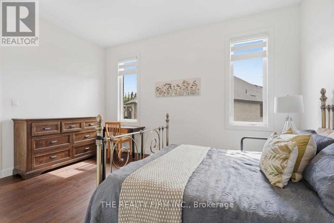
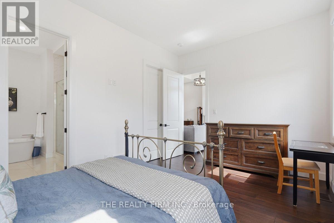
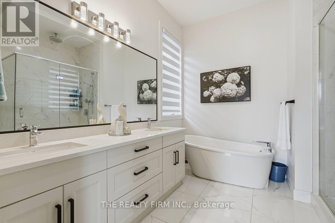
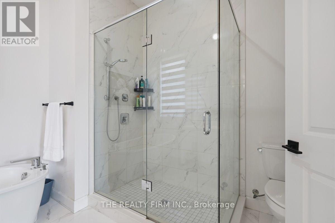
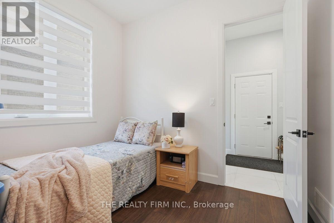
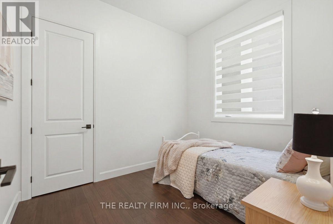
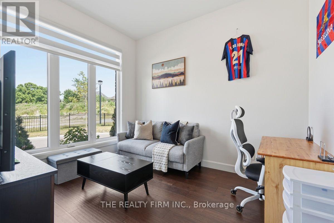
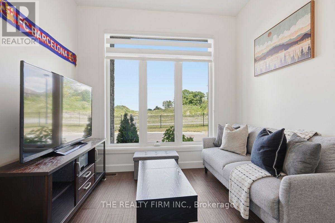
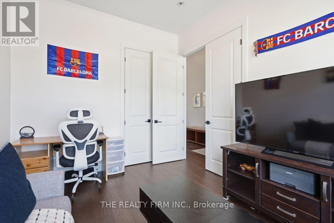
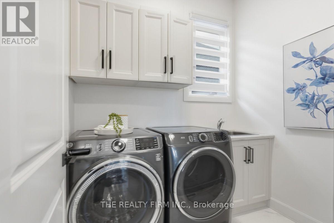
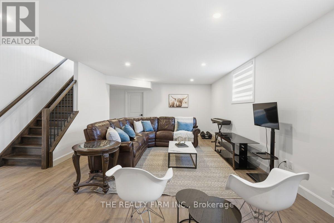
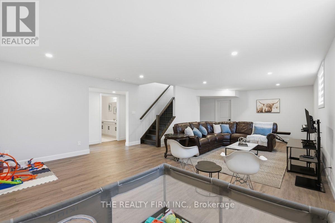
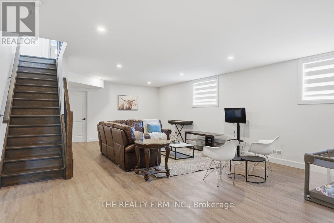
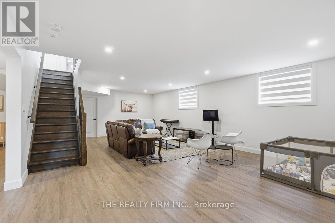
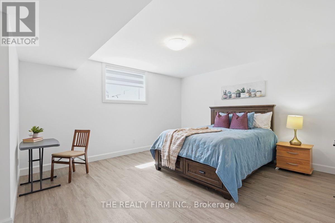
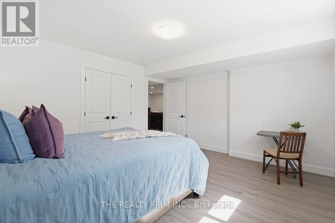
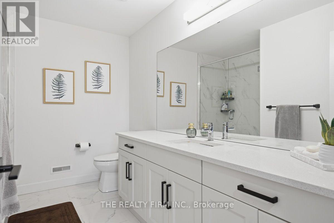
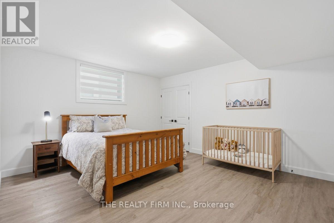
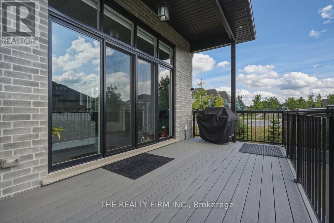
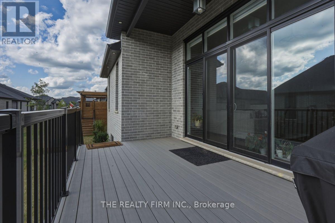
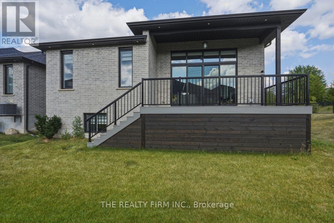
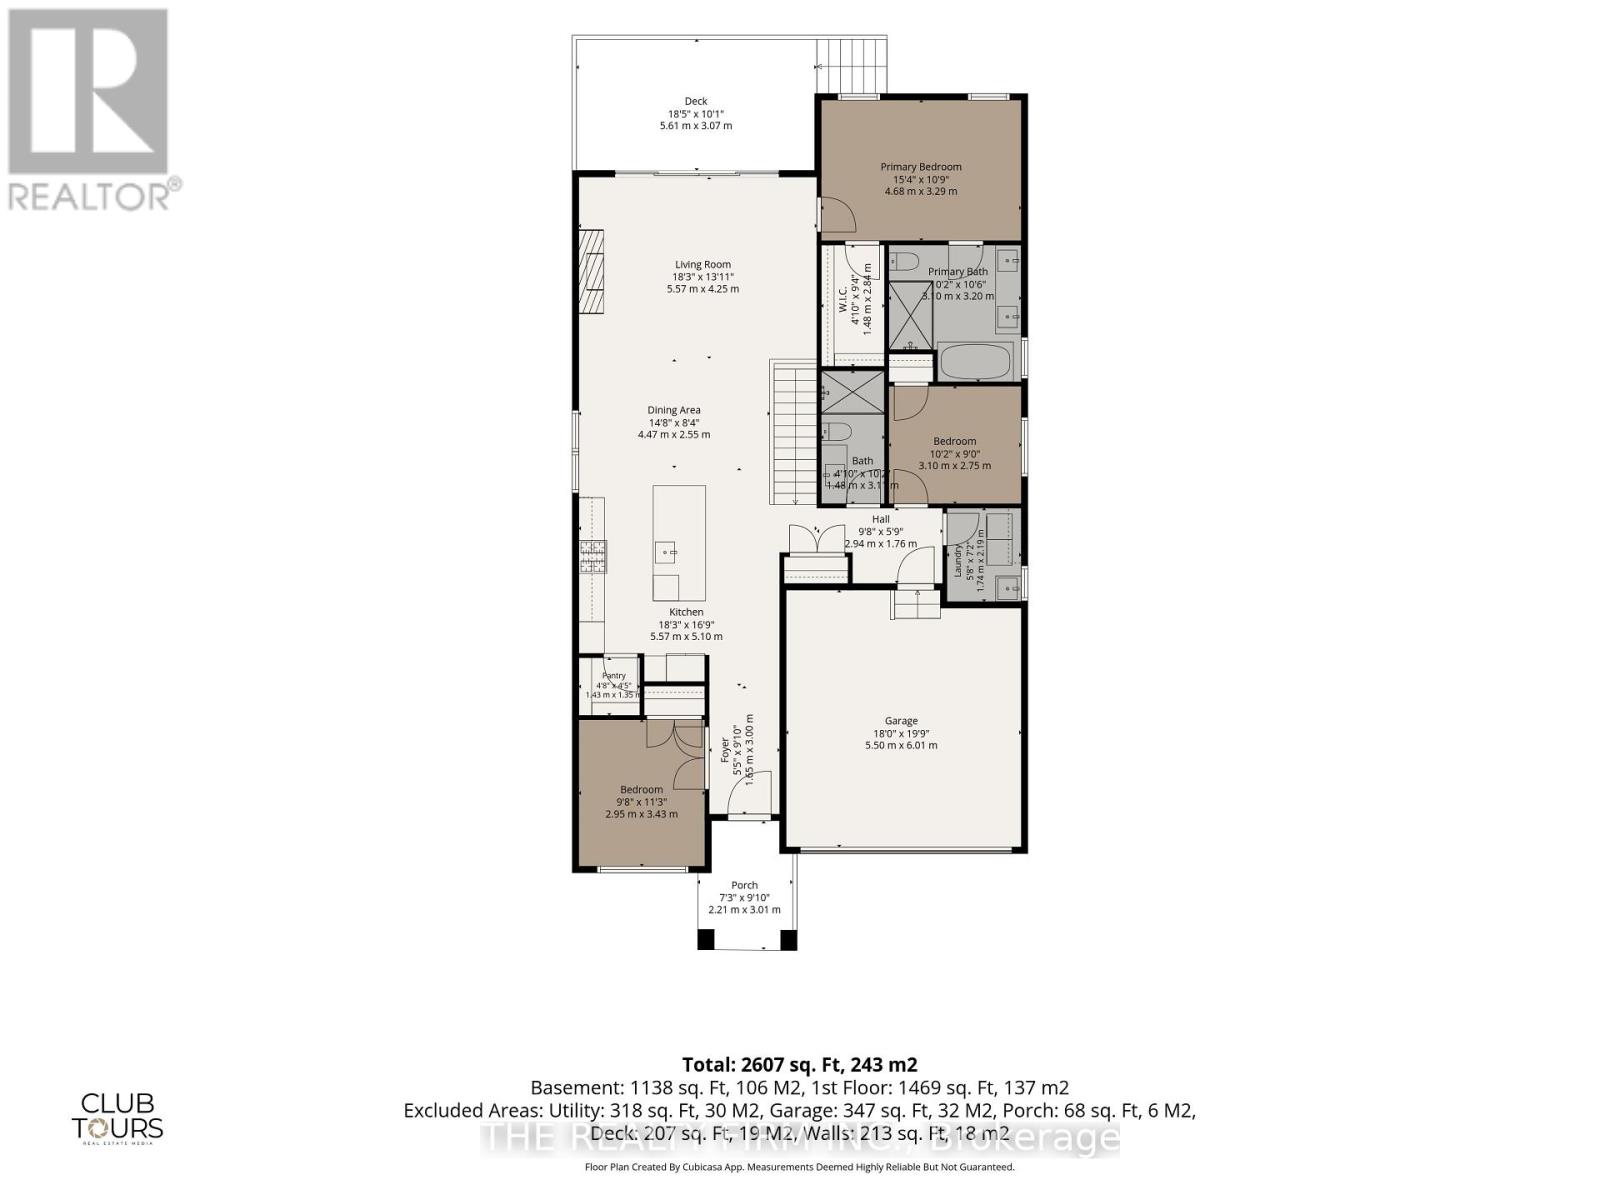
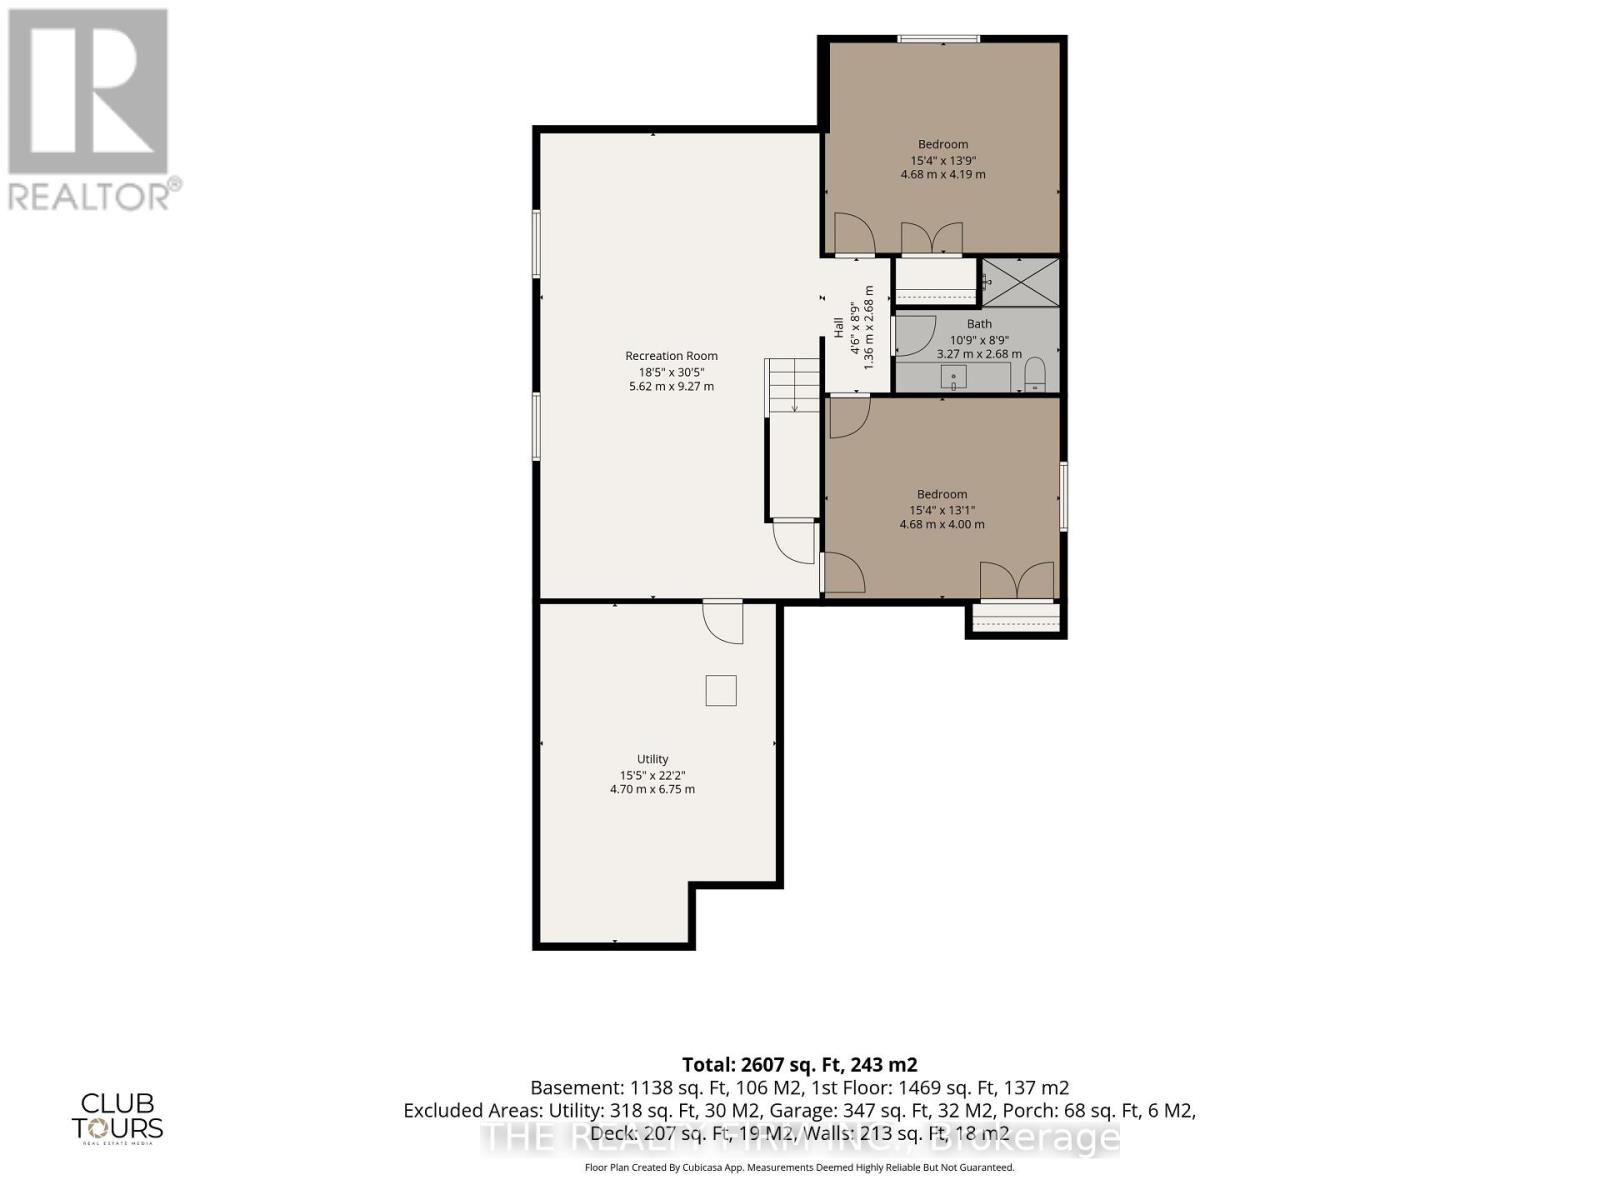
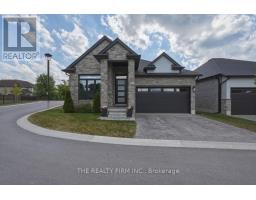
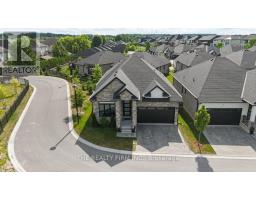
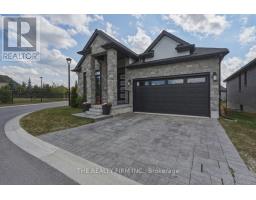
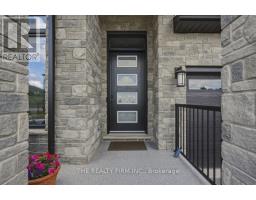
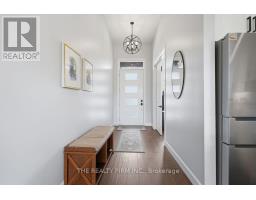
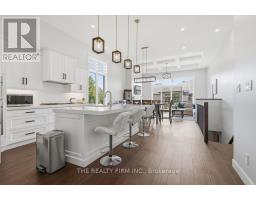
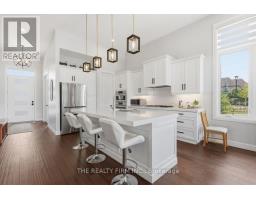
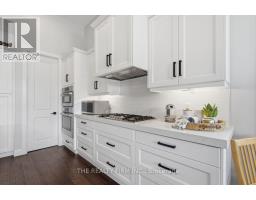
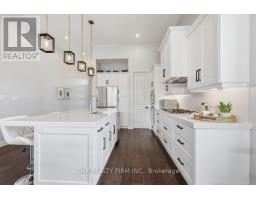
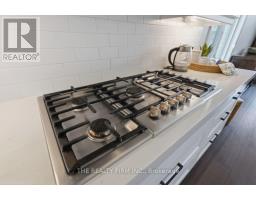
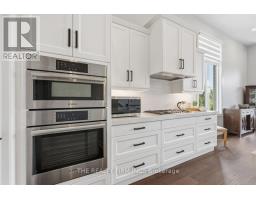
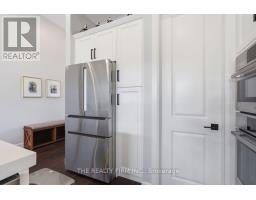
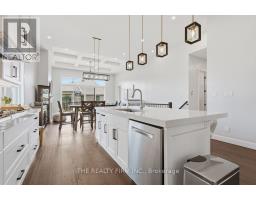
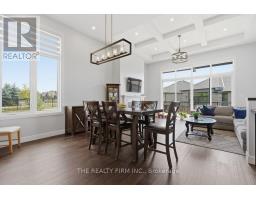
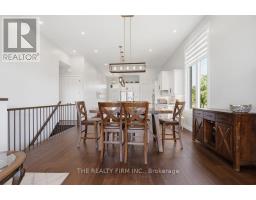
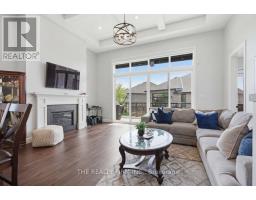
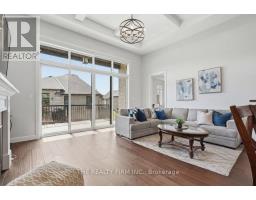
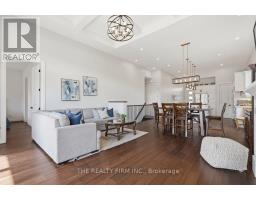
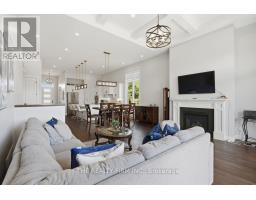
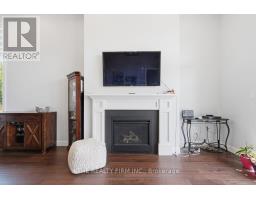
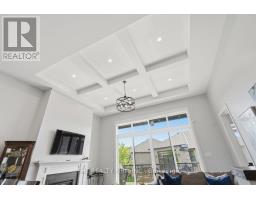
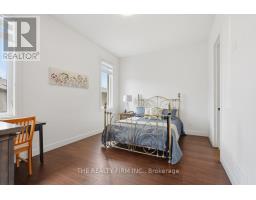
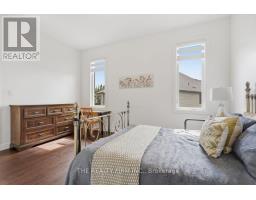
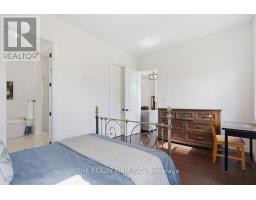
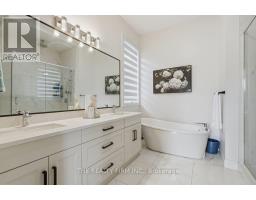
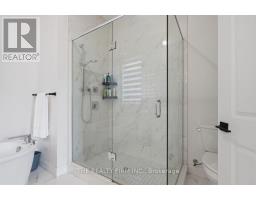
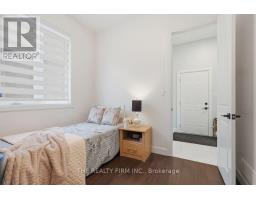
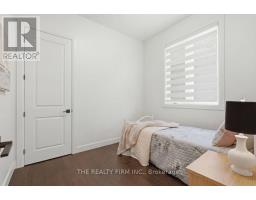
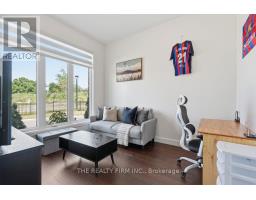
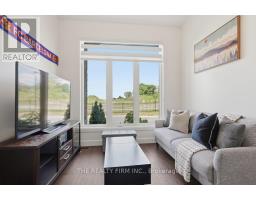
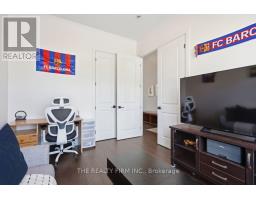
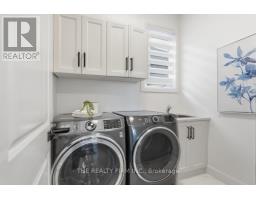
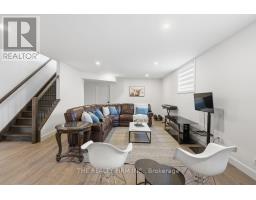
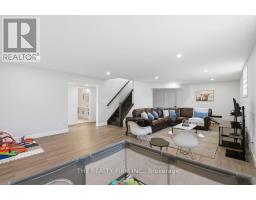
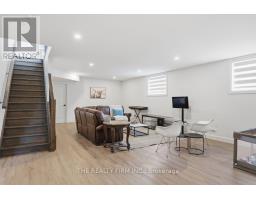
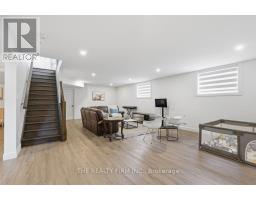
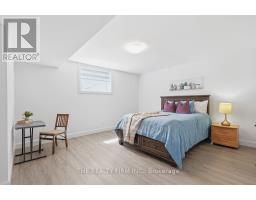
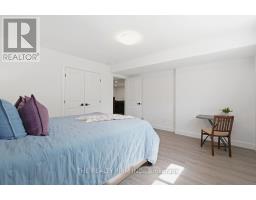
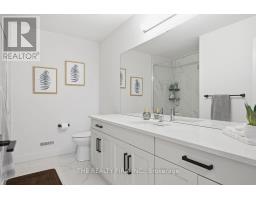
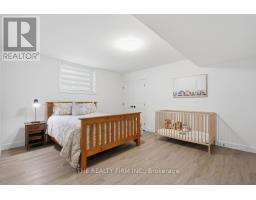
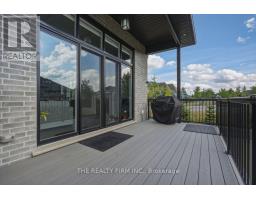
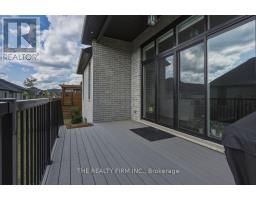
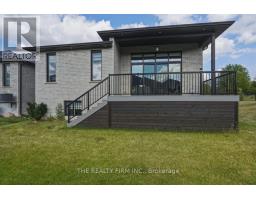
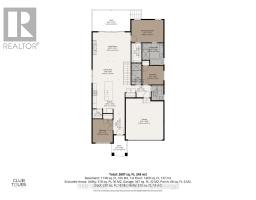
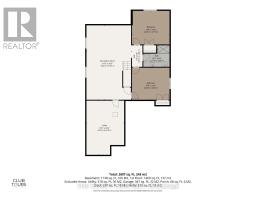
Built in 2021, this exceptional detached vacant land Bungalow offers over 4 bedrooms, 3 full bathrooms and beautifully finished living space with the perfect balance of luxury, comfort and low-maintenance living. The bright open concept design is highlighted by soaring ceilings, oversized windows and premium finishes throughout.At the heart of the home is a stunning chef's kitchen featuring quartz countertops, an oversized island with seating, premium cabinetry, a pantry, built-in wall oven, gas cooktop and stainless steel appliances. The kitchen flows seamlessly into the spacious dining area and inviting family room, where a coffered ceiling, elegant gas fireplace and expansive windows create the perfect gathering space for everyday living and entertaining. A versatile front room offers endless possibilities as a formal living room, home office or den.The main level features two bedrooms, including a luxurious primary suite complete with a spa-inspired ensuite offering a freestanding soaker tub, oversized glass shower and double vanity. A second full bathroom and convenient main floor laundry complete the level.The professionally finished lower level offers incredible additional living space with two more generous bedrooms, a full bathroom, a massive recreation room and large windows that provide an abundance of natural light.Step outside to the covered composite deck, creating the perfect outdoor space to relax, entertain or enjoy your morning coffee. The attractive stone exterior, interlocking driveway and double garage provide outstanding curb appeal while completing this impressive home.Located at 1-6990 Clayton Walk, this detached vacant land condominium offers the freedom of low-maintenance living. Close to parks, walking trails and everyday amenities, this move-in ready home is ideal for families, professionals and downsizers seeking modern bungalow living without compromise. (id:39382)
Live Streams
This property has online live streams scheduled!
12:00 am
Ends at:12:00 am
Property Details
| MLS® Number | X13543078 |
| Property Type | Single Family |
| Community Name | South V |
| Equipment Type | Water Heater |
| Features | Flat Site, Carpet Free |
| Parking Space Total | 4 |
| Rental Equipment Type | Water Heater |
| Structure | Deck |
Building
| Bathroom Total | 3 |
| Bedrooms Above Ground | 2 |
| Bedrooms Below Ground | 2 |
| Bedrooms Total | 4 |
| Age | 0 To 5 Years |
| Amenities | Fireplace(s) |
| Appliances | Garage Door Opener Remote(s), Dishwasher, Dryer, Stove, Washer, Refrigerator |
| Architectural Style | Bungalow |
| Basement Development | Finished |
| Basement Type | Partial (finished) |
| Construction Style Attachment | Detached |
| Cooling Type | Central Air Conditioning |
| Exterior Finish | Brick, Stucco |
| Fireplace Present | Yes |
| Fireplace Total | 1 |
| Foundation Type | Poured Concrete |
| Heating Fuel | Natural Gas |
| Heating Type | Forced Air |
| Stories Total | 1 |
| Size Interior | 1,500 - 2,000 Sqft |
| Type | House |
| Utility Water | Municipal Water |
Parking
| Attached Garage | |
| Garage |
Land
| Acreage | No |
| Landscape Features | Landscaped |
| Sewer | Sanitary Sewer |
| Size Frontage | 40 Ft ,7 In |
| Size Irregular | 40.6 Ft ; Irregular |
| Size Total Text | 40.6 Ft ; Irregular |
| Zoning Description | R6-5(44) |
Rooms
| Level | Type | Length | Width | Dimensions |
|---|---|---|---|---|
| Basement | Recreational, Games Room | 5.62 m | 9.27 m | 5.62 m x 9.27 m |
| Basement | Bedroom 4 | 4.68 m | 4.19 m | 4.68 m x 4.19 m |
| Basement | Bedroom 5 | 4.68 m | 4 m | 4.68 m x 4 m |
| Basement | Bedroom 5 | 4.68 m | 4 m | 4.68 m x 4 m |
| Basement | Bathroom | 3.27 m | 2.68 m | 3.27 m x 2.68 m |
| Basement | Utility Room | 4.7 m | 6.75 m | 4.7 m x 6.75 m |
| Main Level | Foyer | 1.65 m | 3 m | 1.65 m x 3 m |
| Main Level | Kitchen | 5.57 m | 5.1 m | 5.57 m x 5.1 m |
| Main Level | Dining Room | 4.47 m | 2.55 m | 4.47 m x 2.55 m |
| Main Level | Living Room | 5.57 m | 4.25 m | 5.57 m x 4.25 m |
| Main Level | Primary Bedroom | 4.68 m | 3.29 m | 4.68 m x 3.29 m |
| Main Level | Bathroom | 3.1 m | 3.2 m | 3.1 m x 3.2 m |
| Main Level | Bedroom 2 | 3.1 m | 2.75 m | 3.1 m x 2.75 m |
| Main Level | Bedroom 3 | 2.95 m | 3.43 m | 2.95 m x 3.43 m |
| Main Level | Bathroom | 1.48 m | 3.11 m | 1.48 m x 3.11 m |
| Main Level | Laundry Room | 1.74 m | 2.19 m | 1.74 m x 2.19 m |
Utilities
| Cable | Installed |
| Electricity | Installed |
| Sewer | Installed |
Contact Us
Contact us for more information

The trademarks REALTOR®, REALTORS®, and the REALTOR® logo are controlled by The Canadian Real Estate Association (CREA) and identify real estate professionals who are members of CREA. The trademarks MLS®, Multiple Listing Service® and the associated logos are owned by The Canadian Real Estate Association (CREA) and identify the quality of services provided by real estate professionals who are members of CREA. The trademark DDF® is owned by The Canadian Real Estate Association (CREA) and identifies CREA's Data Distribution Facility (DDF®)
July 09 2026 03:31:40
London and St. Thomas Association of REALTORS®
The Realty Firm Inc.