866 William Street London East, Ontario N5Y 2S3
$649,900
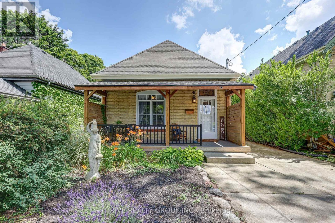
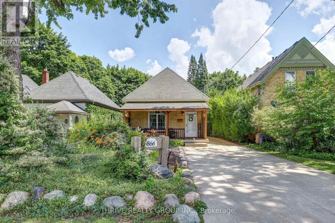
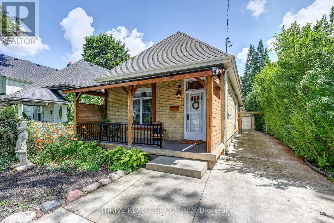
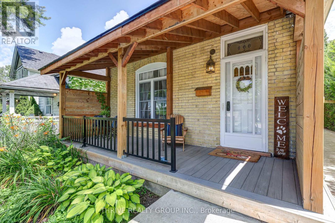
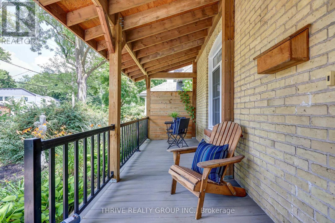
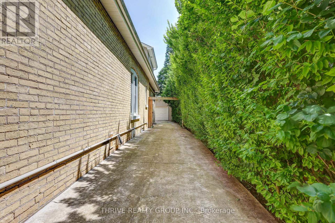
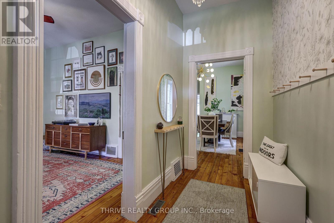
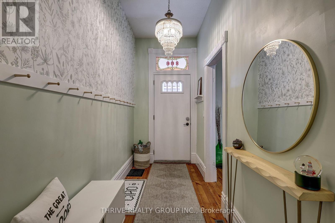
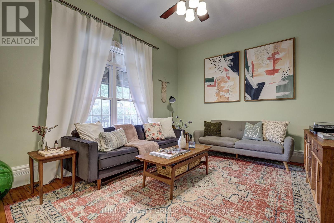
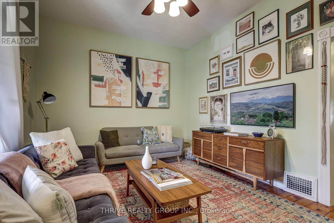
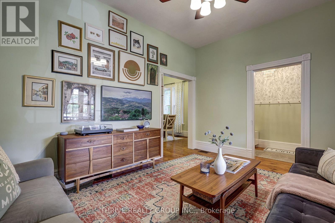
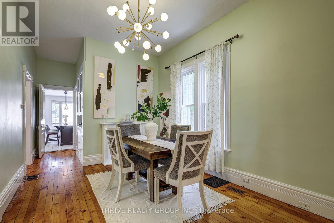
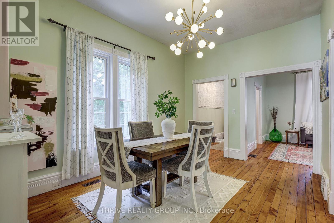
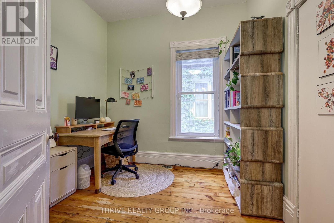
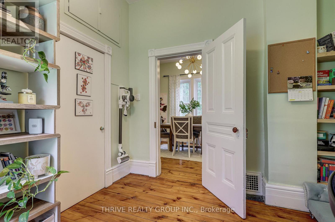
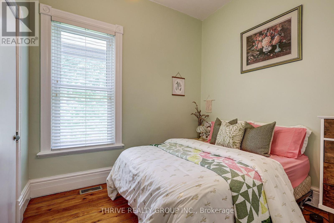
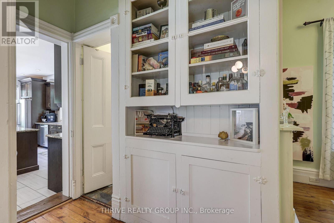
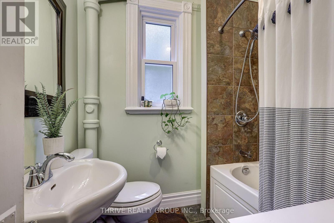
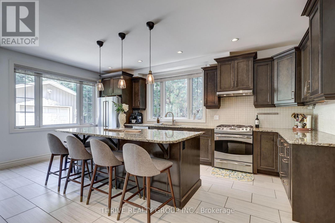
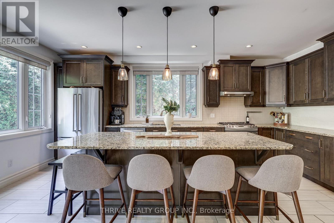
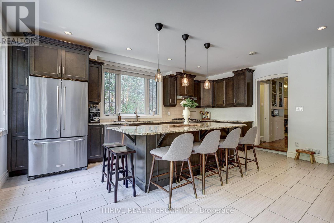
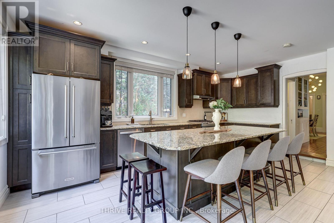
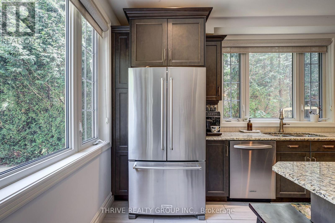
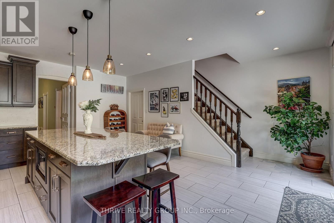
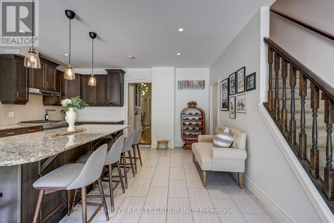
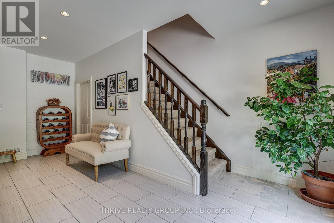
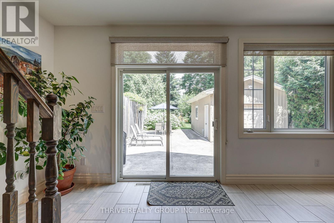
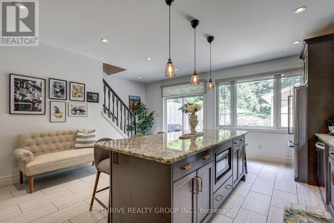
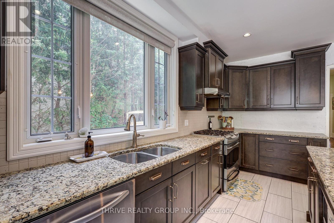
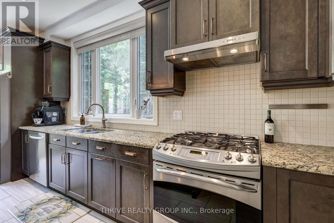
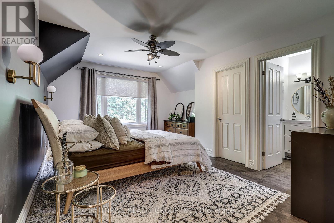
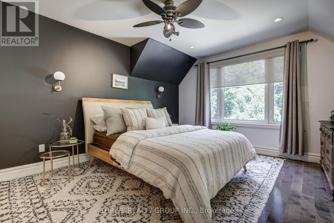
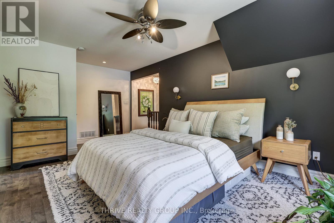
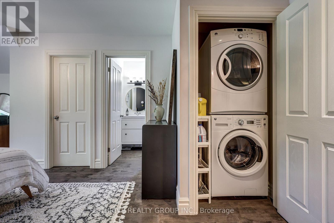
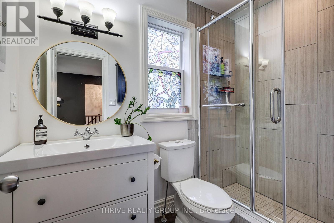
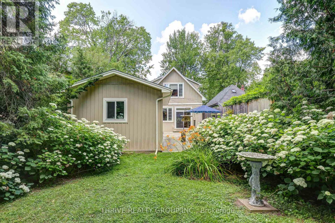
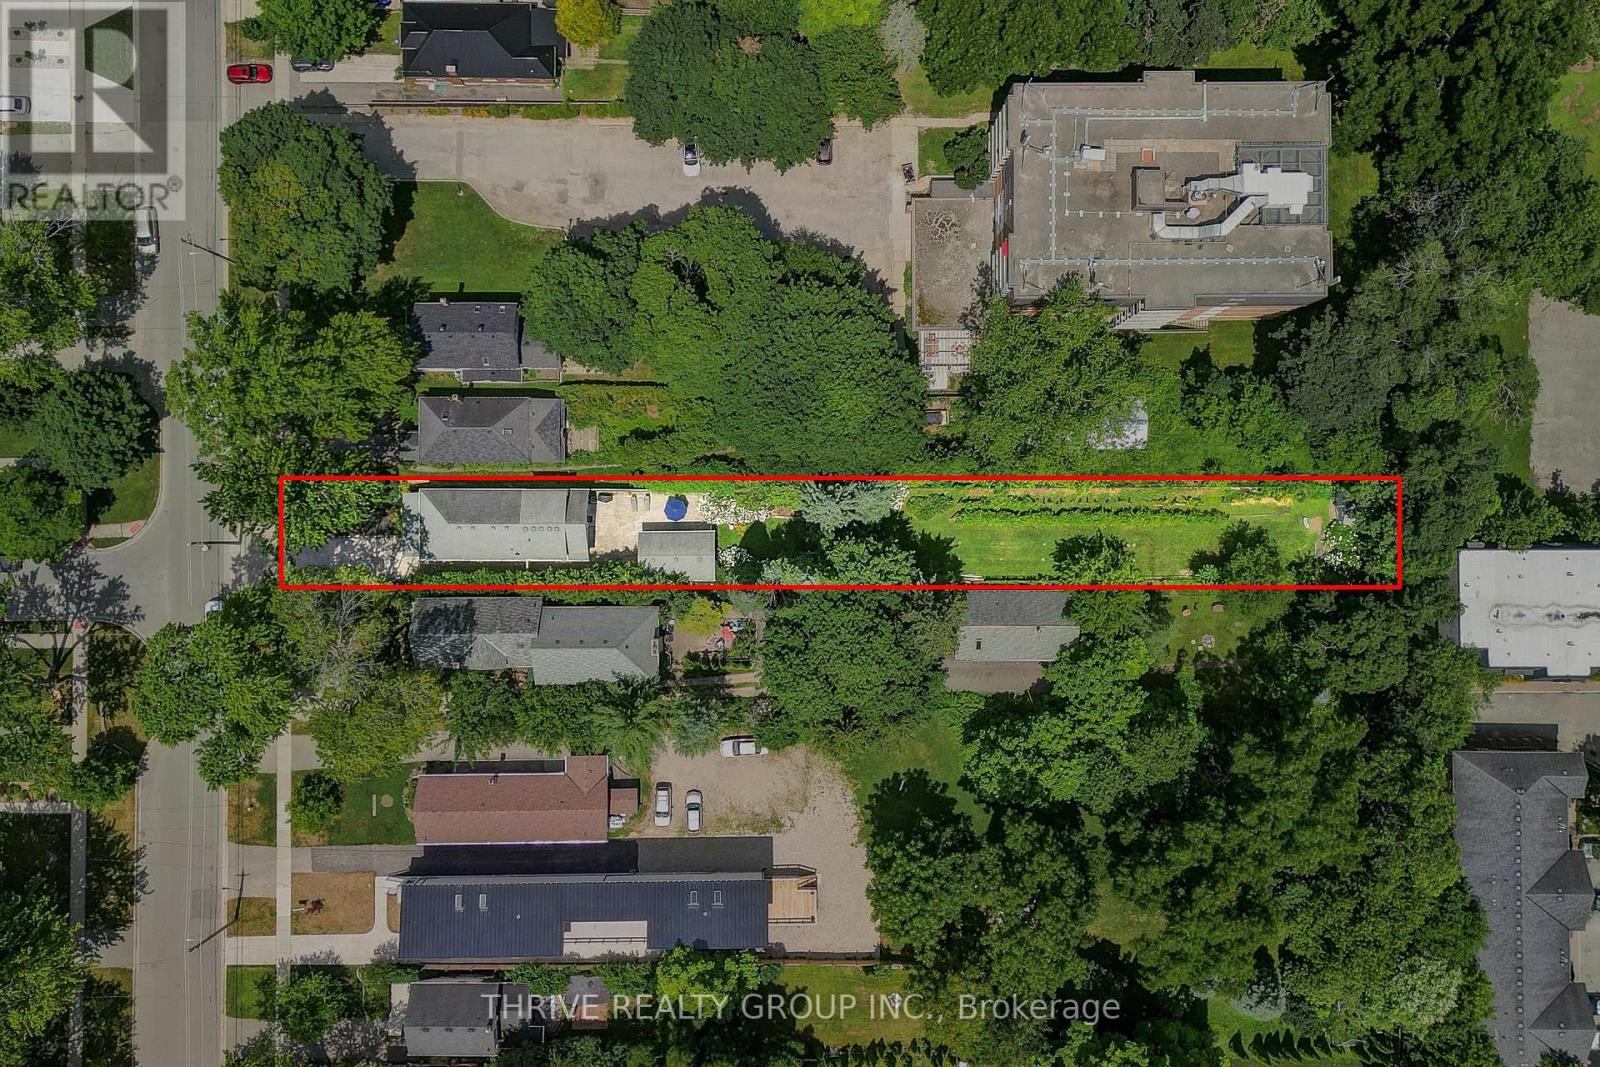
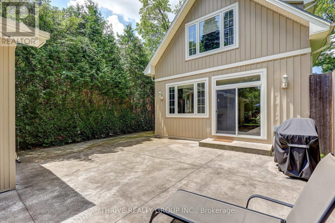
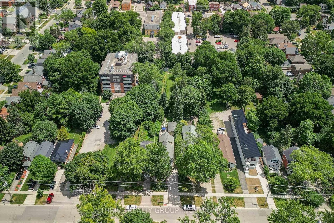
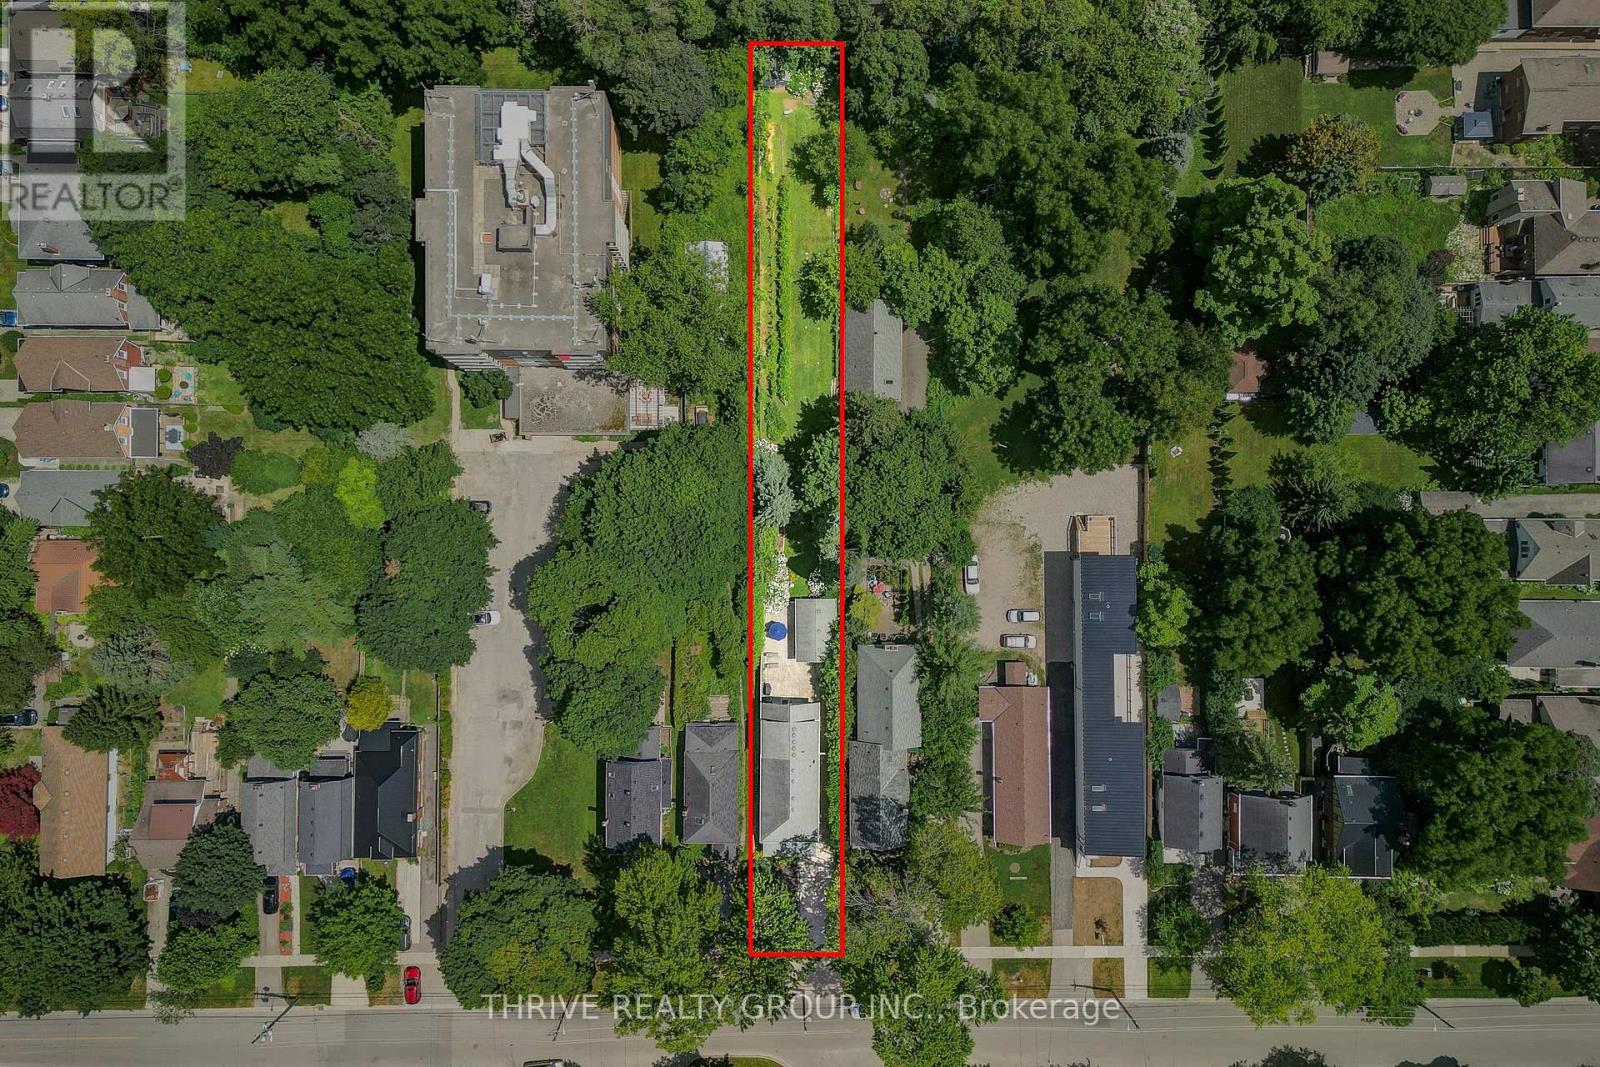
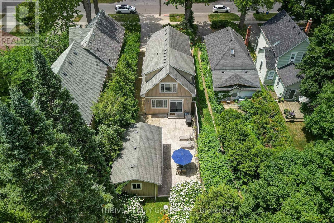
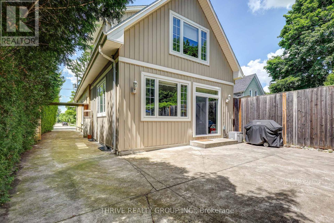
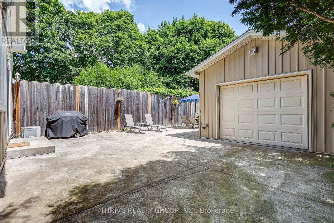
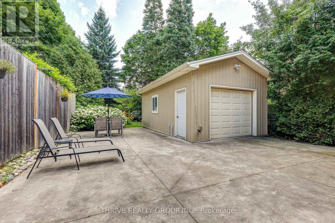
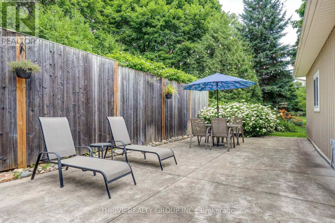
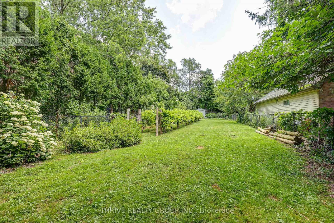
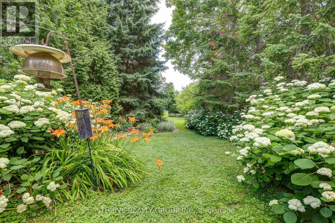
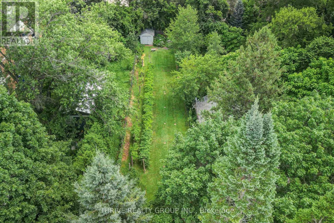
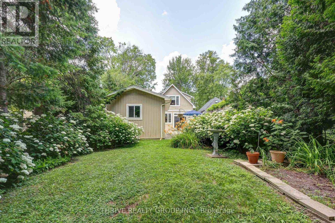
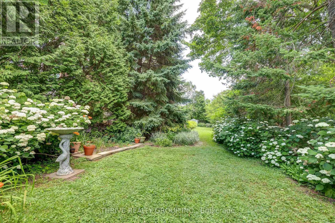
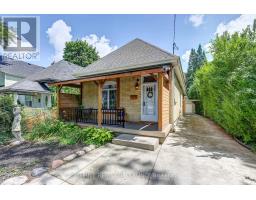
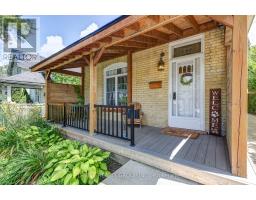
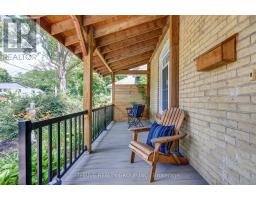
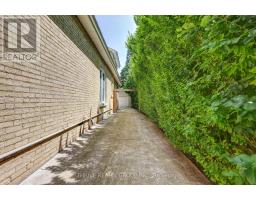
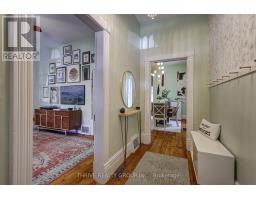
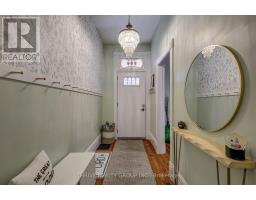
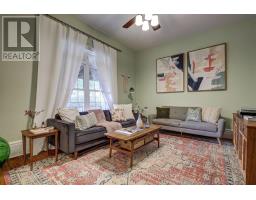
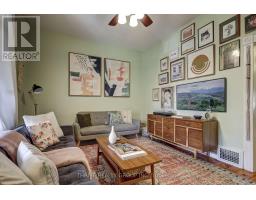
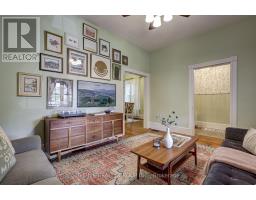
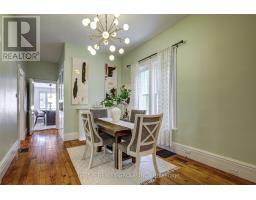
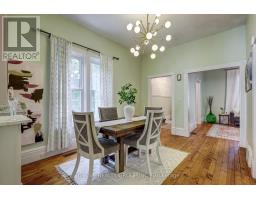
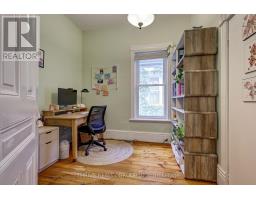
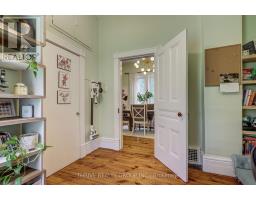
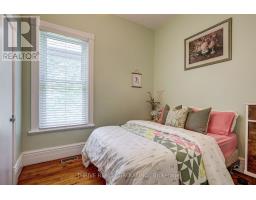
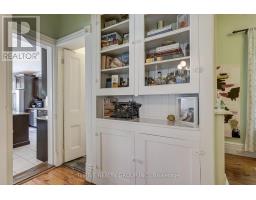
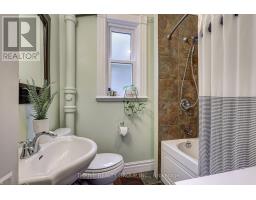
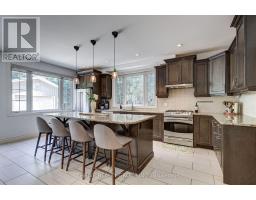
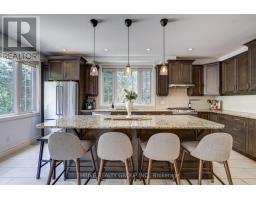
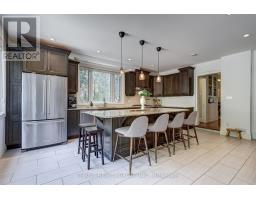
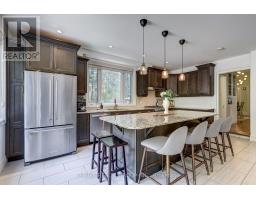
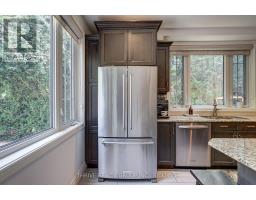
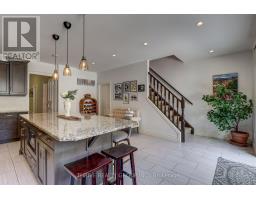
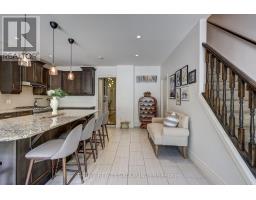
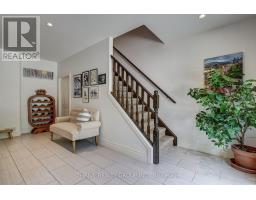
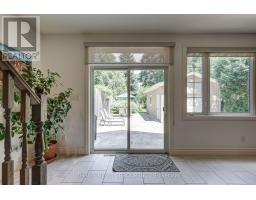
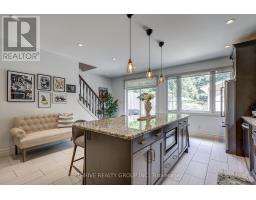
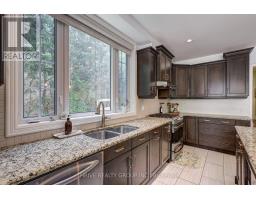
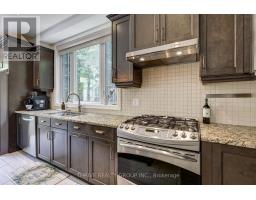
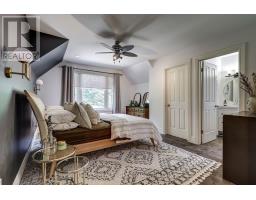
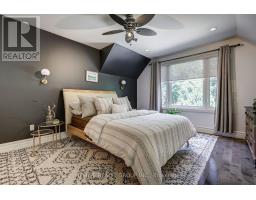
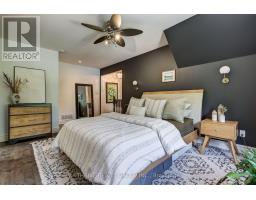
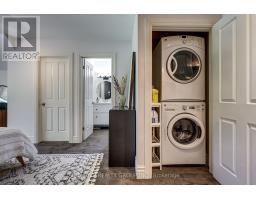
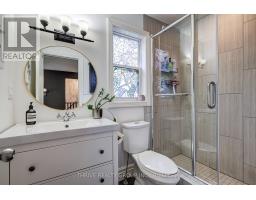
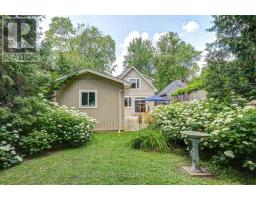
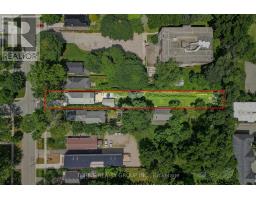
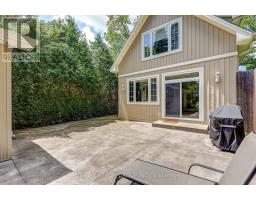
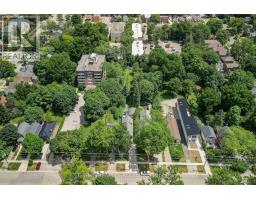
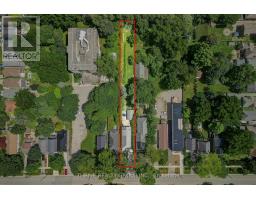
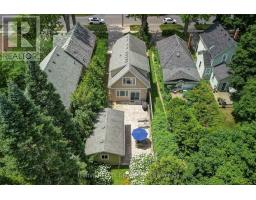
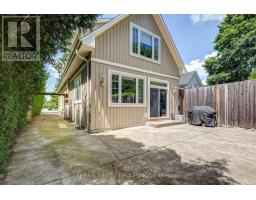
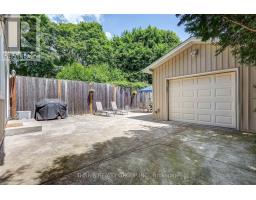
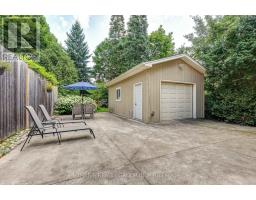
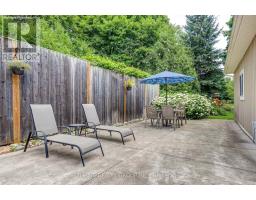
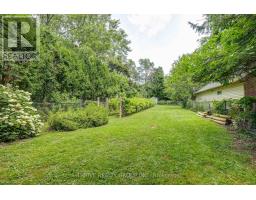
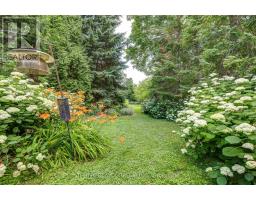
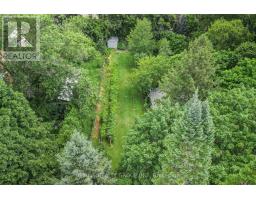
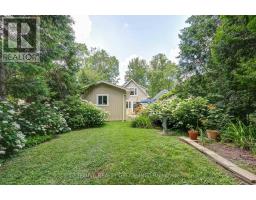
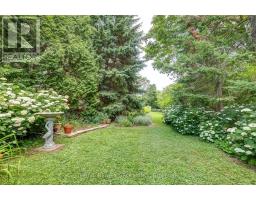
Welcome to 866 William Street in the heart of desirable Old North. This beautifully updated 3-bedroom, 2-bathroom home perfectly blends classic charm with thoughtful modern updates, all situated on an incredible 350-foot deep lot. The welcoming front porch leads into a bright home filled with high ceilings and hardwood floors. The main floor offers two bedrooms, a full bathroom, spacious living and dining areas, and a stunning 2014 kitchen addition featuring a large island that's perfect for entertaining. Upstairs, you'll find a private primary retreat complete with a walk-in closet, ensuite, and the added convenience of laundry. The lower level offers plenty of storage and potential for additional finished living space. A concrete driveway extends all the way to the detached garage, providing ample parking and easy access to the backyard. Step outside to enjoy the large patio and one of the most spacious backyards in Old North. With established grapevines and plenty of room to relax, garden, add a pool, or further customize to your liking, this rare property offers the perfect balance of city living and your own private outdoor space. With its exceptional lot size, the property may also offer potential for an Additional Residential Unit (ARU), subject to municipal approvals. Move-in ready and full of charm, this is an Old North home you won't want to miss. (id:39382)
Open House
This property has open houses!
1:00 pm
Ends at:3:00 pm
Live Streams
This property has online live streams scheduled!
12:00 am
Ends at:12:00 am
Property Details
| MLS® Number | X13547158 |
| Property Type | Single Family |
| Community Name | East B |
| Features | Sump Pump |
| Parking Space Total | 6 |
Building
| Bathroom Total | 2 |
| Bedrooms Above Ground | 3 |
| Bedrooms Total | 3 |
| Age | 100+ Years |
| Appliances | Garage Door Opener Remote(s), Water Heater - Tankless, Water Heater, Dishwasher, Dryer, Microwave, Stove, Washer, Refrigerator |
| Basement Development | Unfinished |
| Basement Type | N/a (unfinished) |
| Construction Style Attachment | Detached |
| Cooling Type | Central Air Conditioning |
| Exterior Finish | Brick, Vinyl Siding |
| Foundation Type | Concrete |
| Heating Fuel | Natural Gas |
| Heating Type | Forced Air |
| Stories Total | 2 |
| Size Interior | 1,500 - 2,000 Sqft |
| Type | House |
| Utility Water | Municipal Water |
Parking
| Detached Garage | |
| Garage |
Land
| Acreage | No |
| Sewer | Sanitary Sewer |
| Size Depth | 350 Ft |
| Size Frontage | 33 Ft |
| Size Irregular | 33 X 350 Ft |
| Size Total Text | 33 X 350 Ft |
| Zoning Description | R2-2 |
Rooms
| Level | Type | Length | Width | Dimensions |
|---|---|---|---|---|
| Second Level | Primary Bedroom | 3.8 m | 5.72 m | 3.8 m x 5.72 m |
| Main Level | Bedroom 2 | 2.85 m | 2.88 m | 2.85 m x 2.88 m |
| Main Level | Bedroom 3 | 2.85 m | 2.86 m | 2.85 m x 2.86 m |
| Main Level | Dining Room | 3.09 m | 4.13 m | 3.09 m x 4.13 m |
| Main Level | Foyer | 1.5 m | 3.51 m | 1.5 m x 3.51 m |
| Main Level | Kitchen | 6.13 m | 5.87 m | 6.13 m x 5.87 m |
| Main Level | Living Room | 4.45 m | 3.53 m | 4.45 m x 3.53 m |
Utilities
| Cable | Available |
| Electricity | Installed |
| Sewer | Installed |
Contact Us
Contact us for more information

The trademarks REALTOR®, REALTORS®, and the REALTOR® logo are controlled by The Canadian Real Estate Association (CREA) and identify real estate professionals who are members of CREA. The trademarks MLS®, Multiple Listing Service® and the associated logos are owned by The Canadian Real Estate Association (CREA) and identify the quality of services provided by real estate professionals who are members of CREA. The trademark DDF® is owned by The Canadian Real Estate Association (CREA) and identifies CREA's Data Distribution Facility (DDF®)
July 10 2026 02:51:01
London and St. Thomas Association of REALTORS®
Thrive Realty Group Inc.