104 - 25 Becher Street London South, Ontario N6C 1A4
$879,900
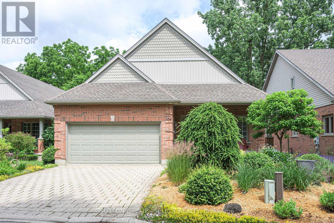
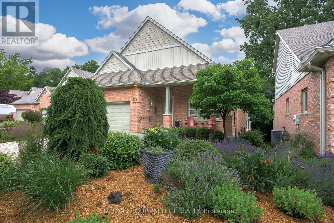
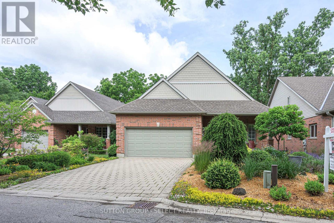
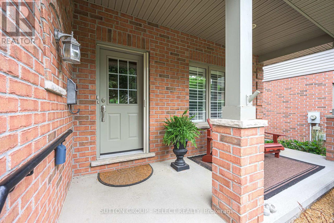
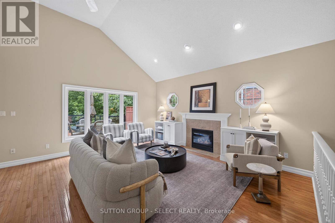
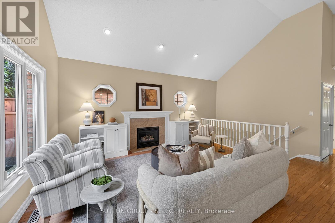
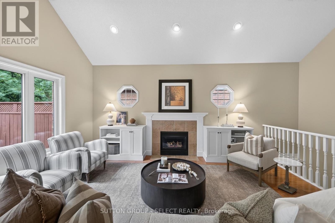
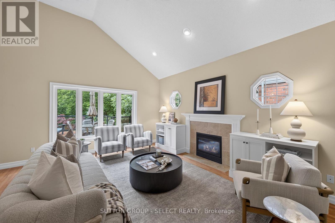
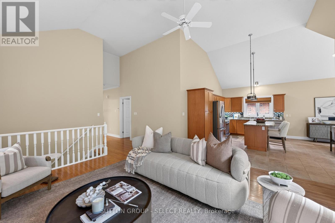
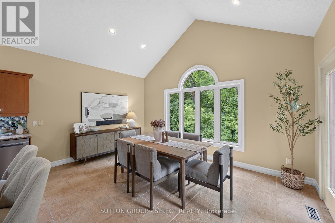
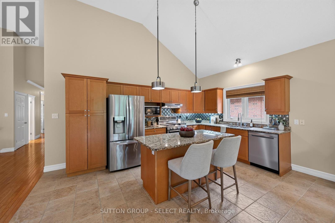
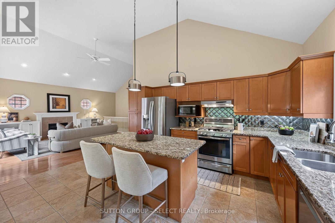
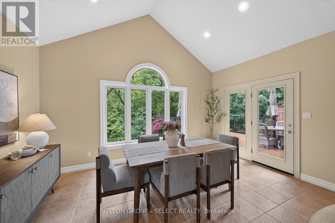
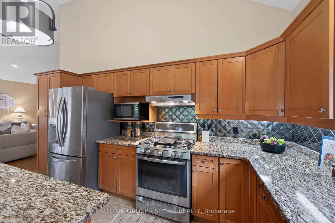
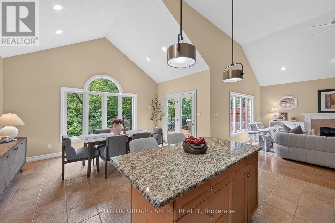
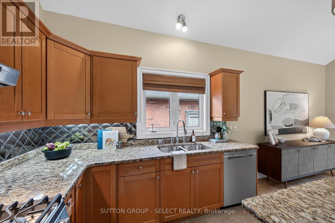
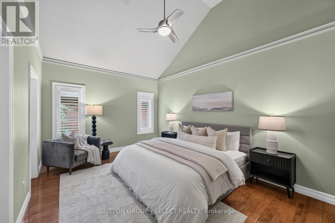
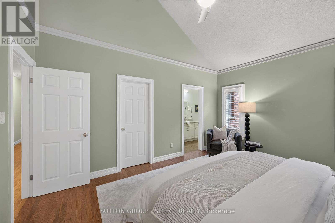
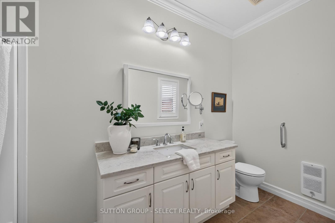
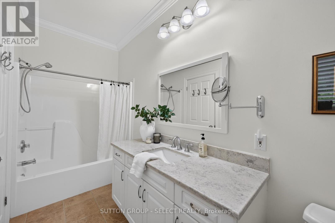
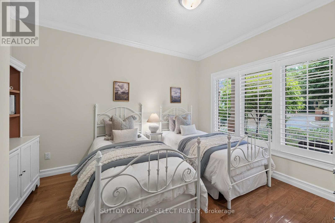
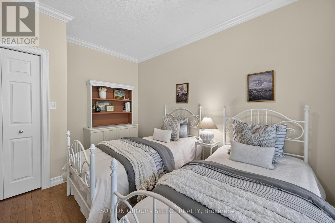
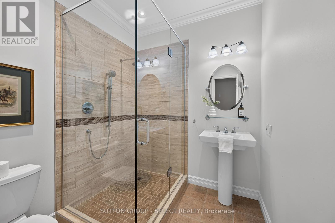
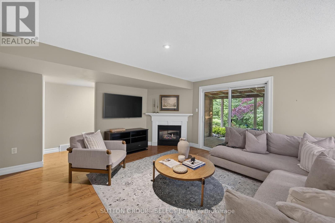
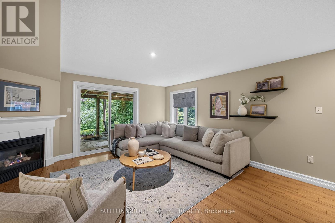
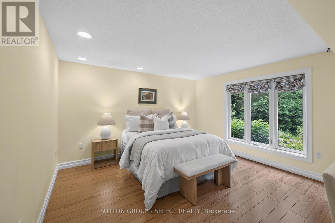
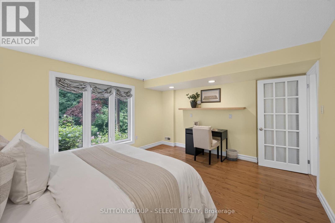
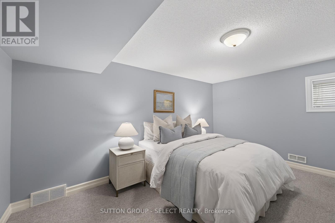
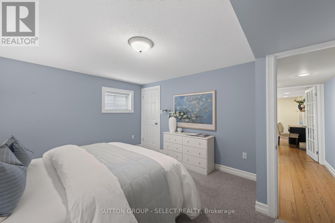
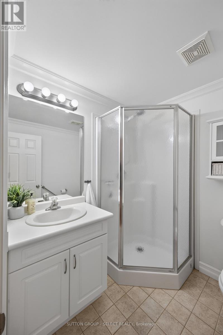
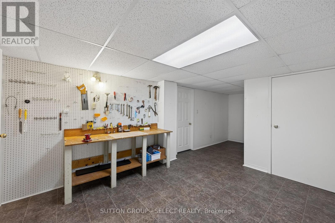
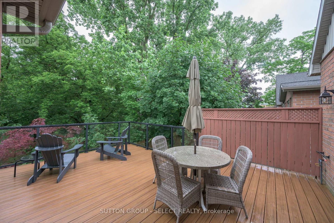
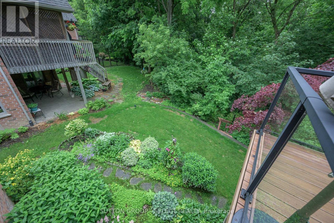
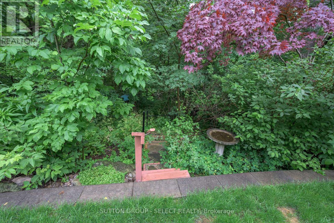
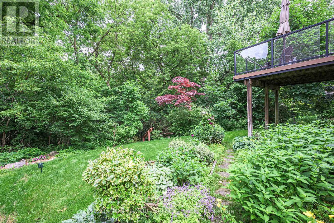
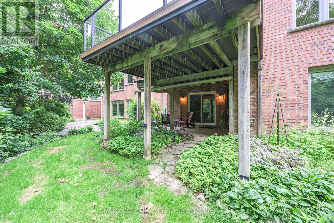
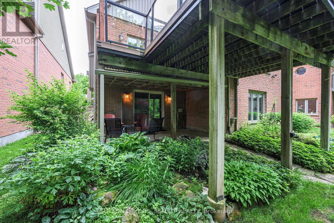
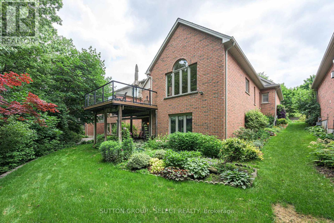
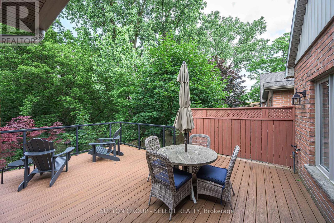
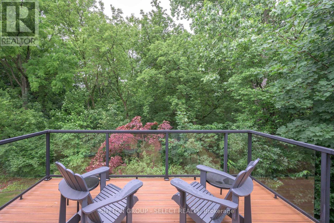
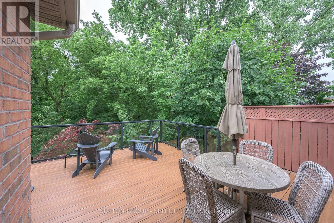
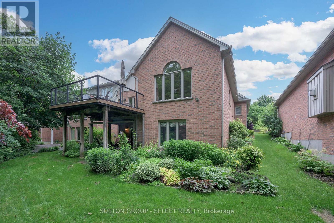
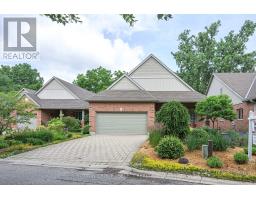
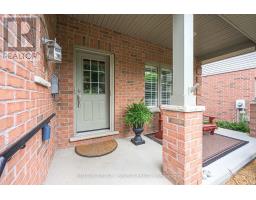
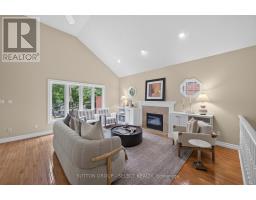
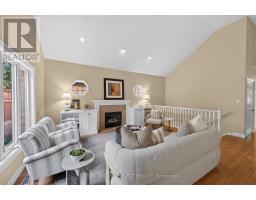
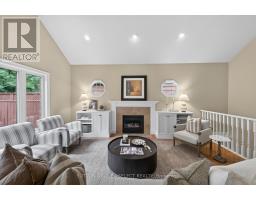
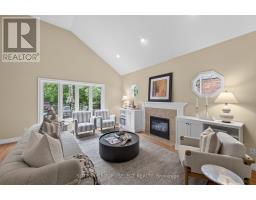
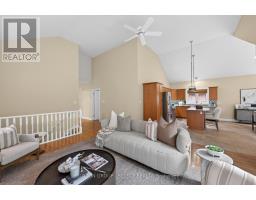
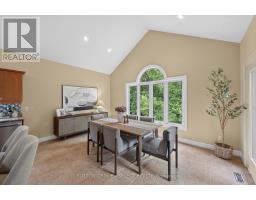
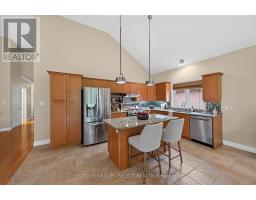
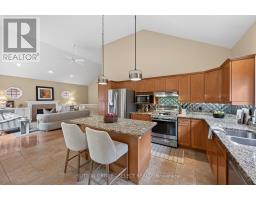
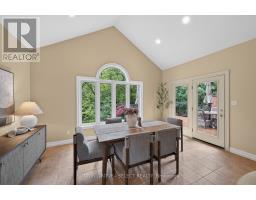
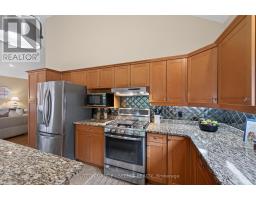
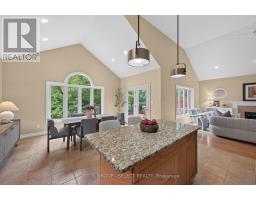
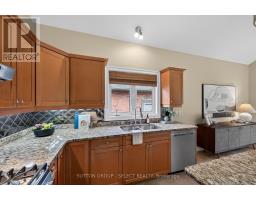
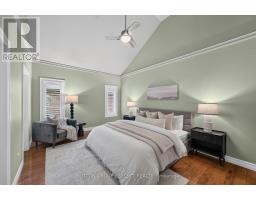
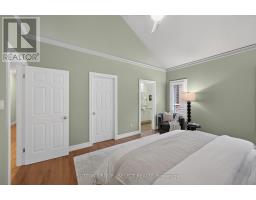
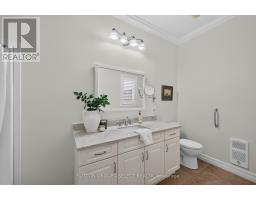
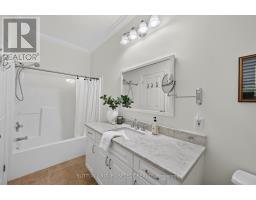
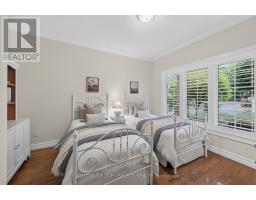
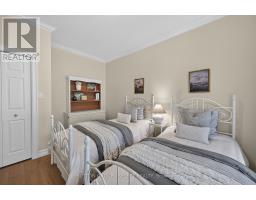
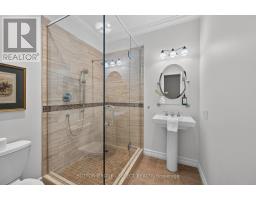
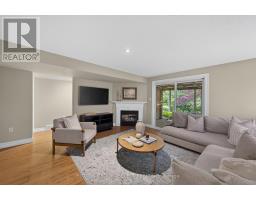
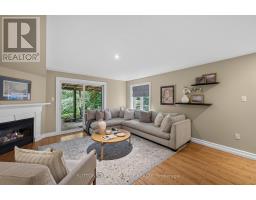
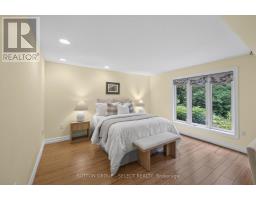
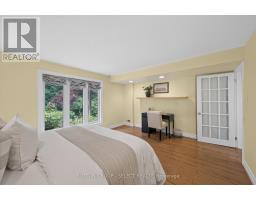
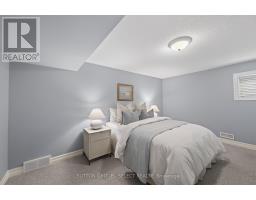
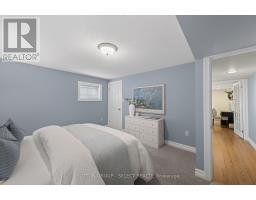
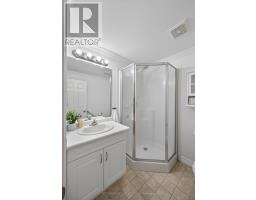
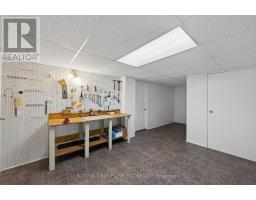
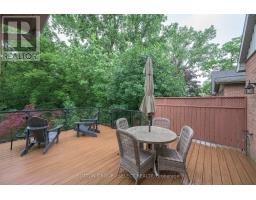
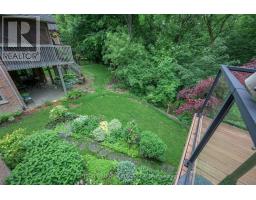
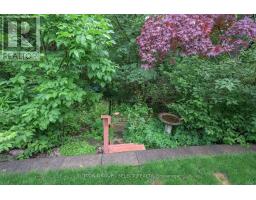
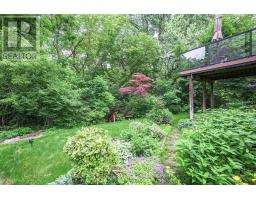
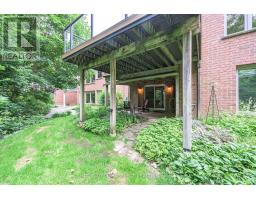
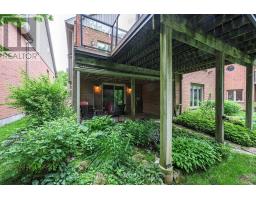
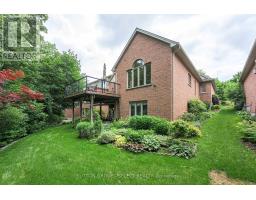
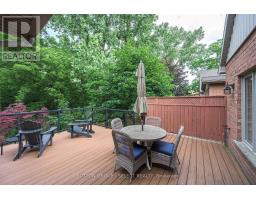
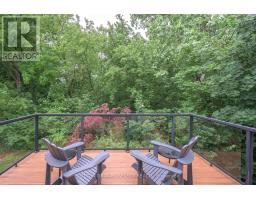
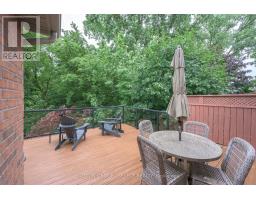
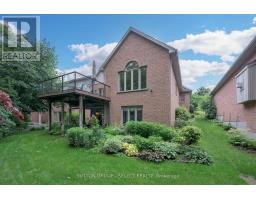
For people who want to live inside the city, walk to Wortley, Downtown, The River, Parks and Paths not drive everywhere. Tucked down a private lane behind lush gardens, sheltered by trees, with the park and river just beyond - this is what that choice looks like when it's fully realized.Morning coffee on the front porch. A footbridge to downtown, steps away. Wortley Village, five minutes on foot. The kind of address people describe to friends who can't quite picture it.Inside, the great room earns its name - cathedral ceiling, wall of windows, open kitchen with island, fireplace, built-ins, dining room overlooking the greenspace. The deck has a gas hookup, room to entertain, and front-row seats to the river, the seasons, and fireworks over the Forks of the Thames.The principal bedroom carries the same cathedral ceiling. Proper ensuite. Walk-in. A bright second bedroom, family bath, and main-floor laundry that simply works.Downstairs: a generous family room with a second fireplace and walk-out. Two lovely guest bedrooms. Three-piece bath. Workshop. Cold room. Wine cellar. Storage that actually earns the word abundant.The covered patio opens to more gardens. Private forest stairs - updated 2023 - lead directly to the park, path, and river. (id:39382)
Open House
This property has open houses!
2:00 pm
Ends at:4:00 pm
Live Streams
This property has online live streams scheduled!
12:00 am
Ends at:12:00 am
Property Details
| MLS® Number | X13566676 |
| Property Type | Single Family |
| Community Name | South F |
| Amenities Near By | Place Of Worship, Park |
| Features | Wooded Area, Irregular Lot Size, Sloping, Ravine, Backs On Greenbelt, Flat Site, Conservation/green Belt, Guest Suite, Sump Pump |
| Parking Space Total | 4 |
| Structure | Deck, Patio(s), Porch |
| View Type | River View |
Building
| Bathroom Total | 3 |
| Bedrooms Above Ground | 2 |
| Bedrooms Below Ground | 2 |
| Bedrooms Total | 4 |
| Age | 16 To 30 Years |
| Amenities | Fireplace(s) |
| Appliances | Water Heater, Garage Door Opener Remote(s), Water Meter, Dryer, Hood Fan, Stove, Washer, Window Coverings, Refrigerator |
| Architectural Style | Bungalow |
| Basement Development | Finished |
| Basement Features | Walk Out, Separate Entrance |
| Basement Type | N/a (finished), Full, N/a |
| Construction Status | Insulation Upgraded |
| Construction Style Attachment | Detached |
| Cooling Type | Central Air Conditioning |
| Exterior Finish | Brick |
| Fireplace Present | Yes |
| Fireplace Total | 2 |
| Flooring Type | Hardwood |
| Foundation Type | Poured Concrete |
| Heating Fuel | Electric |
| Heating Type | Heat Pump |
| Stories Total | 1 |
| Size Interior | 1,100 - 1,500 Sqft |
| Type | House |
| Utility Water | Municipal Water |
Parking
| Attached Garage | |
| Garage |
Land
| Acreage | No |
| Land Amenities | Place Of Worship, Park |
| Size Depth | 174 Ft ,8 In |
| Size Frontage | 34 Ft ,10 In |
| Size Irregular | 34.9 X 174.7 Ft ; 34.95 Ft X 15.28'174.7'347.14 '179.56x |
| Size Total Text | 34.9 X 174.7 Ft ; 34.95 Ft X 15.28'174.7'347.14 '179.56x |
Rooms
| Level | Type | Length | Width | Dimensions |
|---|---|---|---|---|
| Lower Level | Other | 5.92 m | 1.74 m | 5.92 m x 1.74 m |
| Lower Level | Bedroom 4 | 4.66 m | 3.85 m | 4.66 m x 3.85 m |
| Lower Level | Bathroom | 1.95 m | 1.89 m | 1.95 m x 1.89 m |
| Lower Level | Bedroom 3 | 4.6 m | 3.83 m | 4.6 m x 3.83 m |
| Lower Level | Utility Room | 8 m | 1 m | 8 m x 1 m |
| Lower Level | Other | 2 m | 1 m | 2 m x 1 m |
| Lower Level | Workshop | 4.01 m | 3.54 m | 4.01 m x 3.54 m |
| Lower Level | Family Room | 5.08 m | 4.62 m | 5.08 m x 4.62 m |
| Main Level | Laundry Room | 1 m | 1 m | 1 m x 1 m |
| Main Level | Bathroom | 3.27 m | 2.08 m | 3.27 m x 2.08 m |
| Main Level | Bathroom | 3.66 m | 1.5 m | 3.66 m x 1.5 m |
| Main Level | Bedroom | 4.8 m | 3.65 m | 4.8 m x 3.65 m |
| Main Level | Bedroom 2 | 3.97 m | 3.27 m | 3.97 m x 3.27 m |
| Main Level | Living Room | 6.11 m | 4.75 m | 6.11 m x 4.75 m |
| Main Level | Dining Room | 6.3 m | 4.8 m | 6.3 m x 4.8 m |
Utilities
| Cable | Available |
| Electricity | Installed |
| Sewer | Installed |
Contact Us
Contact us for more information

The trademarks REALTOR®, REALTORS®, and the REALTOR® logo are controlled by The Canadian Real Estate Association (CREA) and identify real estate professionals who are members of CREA. The trademarks MLS®, Multiple Listing Service® and the associated logos are owned by The Canadian Real Estate Association (CREA) and identify the quality of services provided by real estate professionals who are members of CREA. The trademark DDF® is owned by The Canadian Real Estate Association (CREA) and identifies CREA's Data Distribution Facility (DDF®)
July 15 2026 06:51:11
London and St. Thomas Association of REALTORS®
Sutton Group - Select Realty