12 Shepherd Avenue London East, Ontario N5V 4S3
$609,000
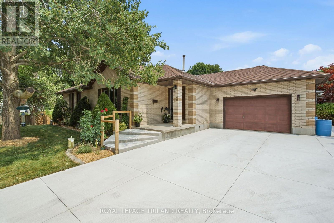
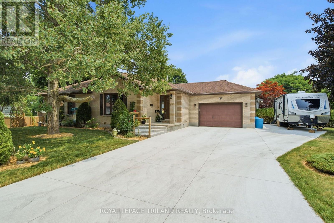
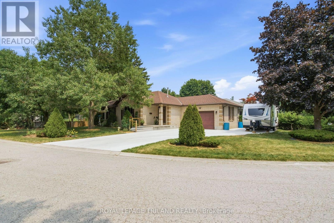
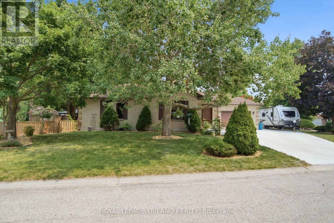
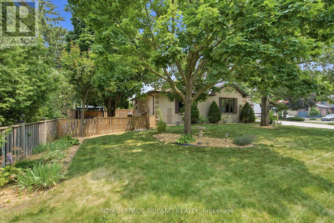
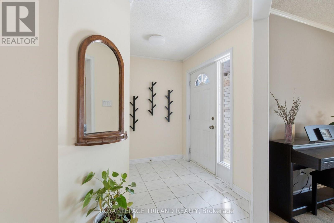
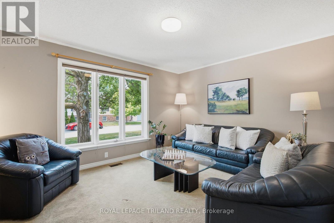
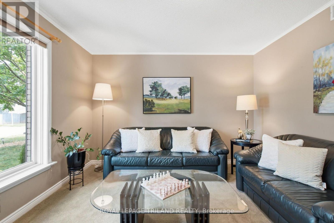
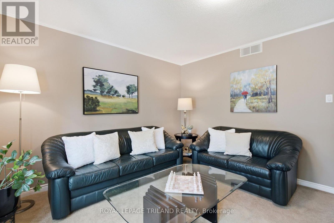
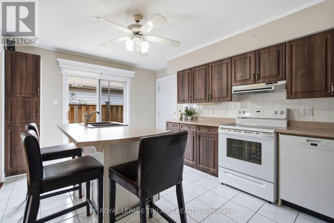
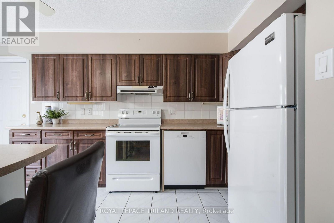
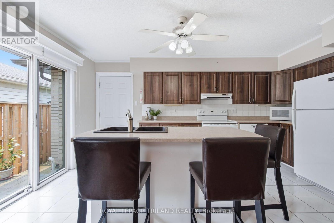
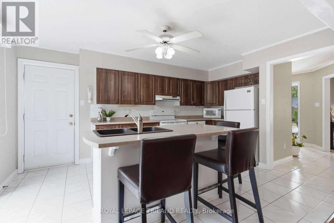
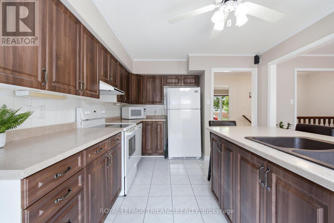
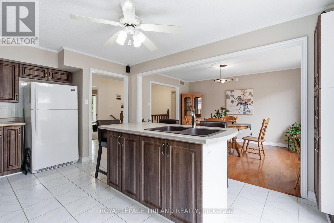
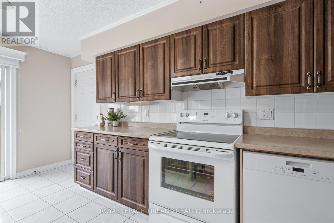
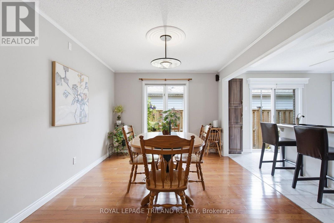
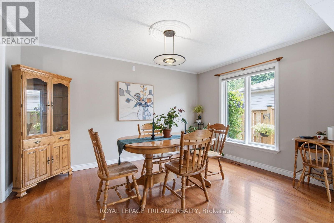
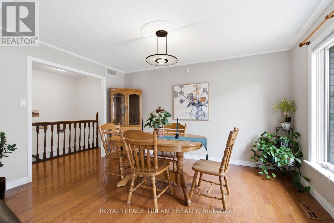
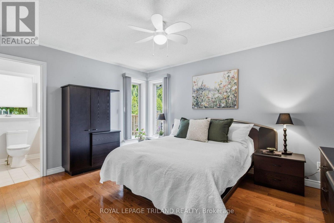
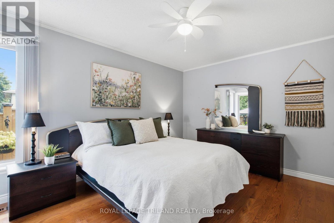
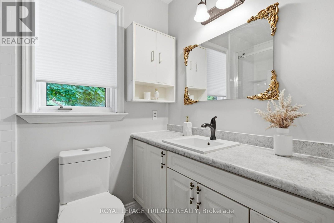
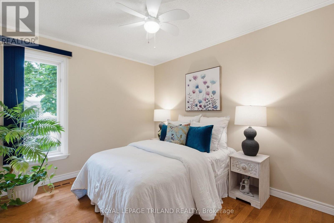
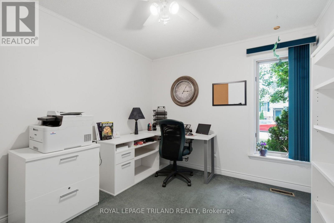
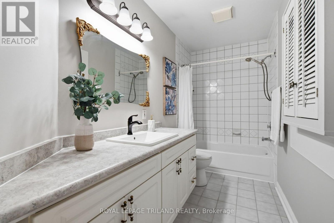
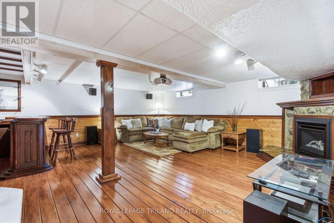
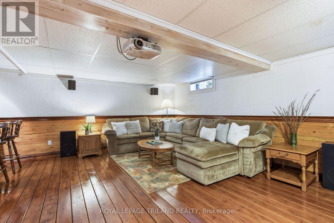
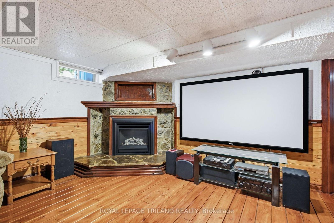
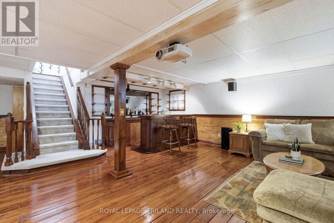
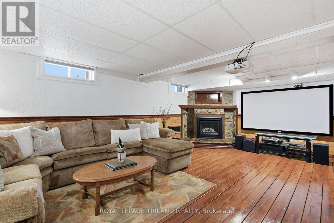
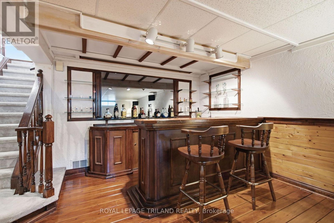
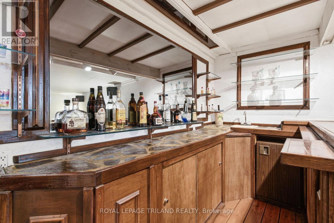
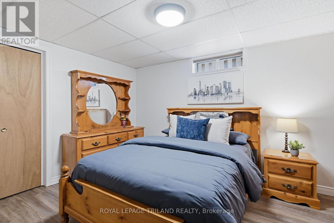
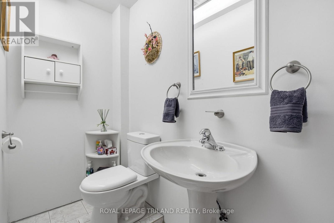
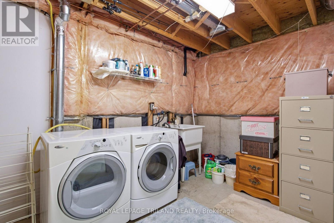
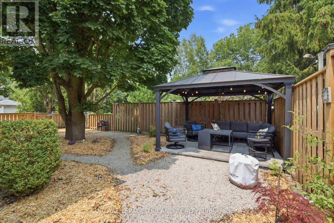
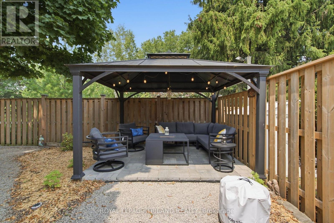
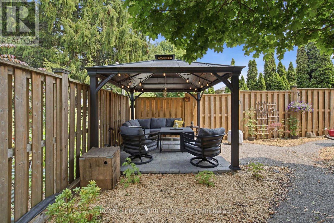
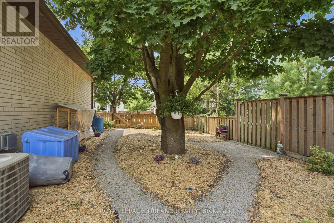
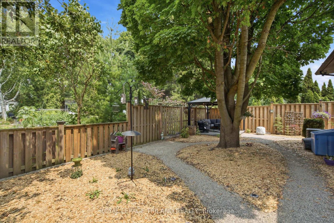
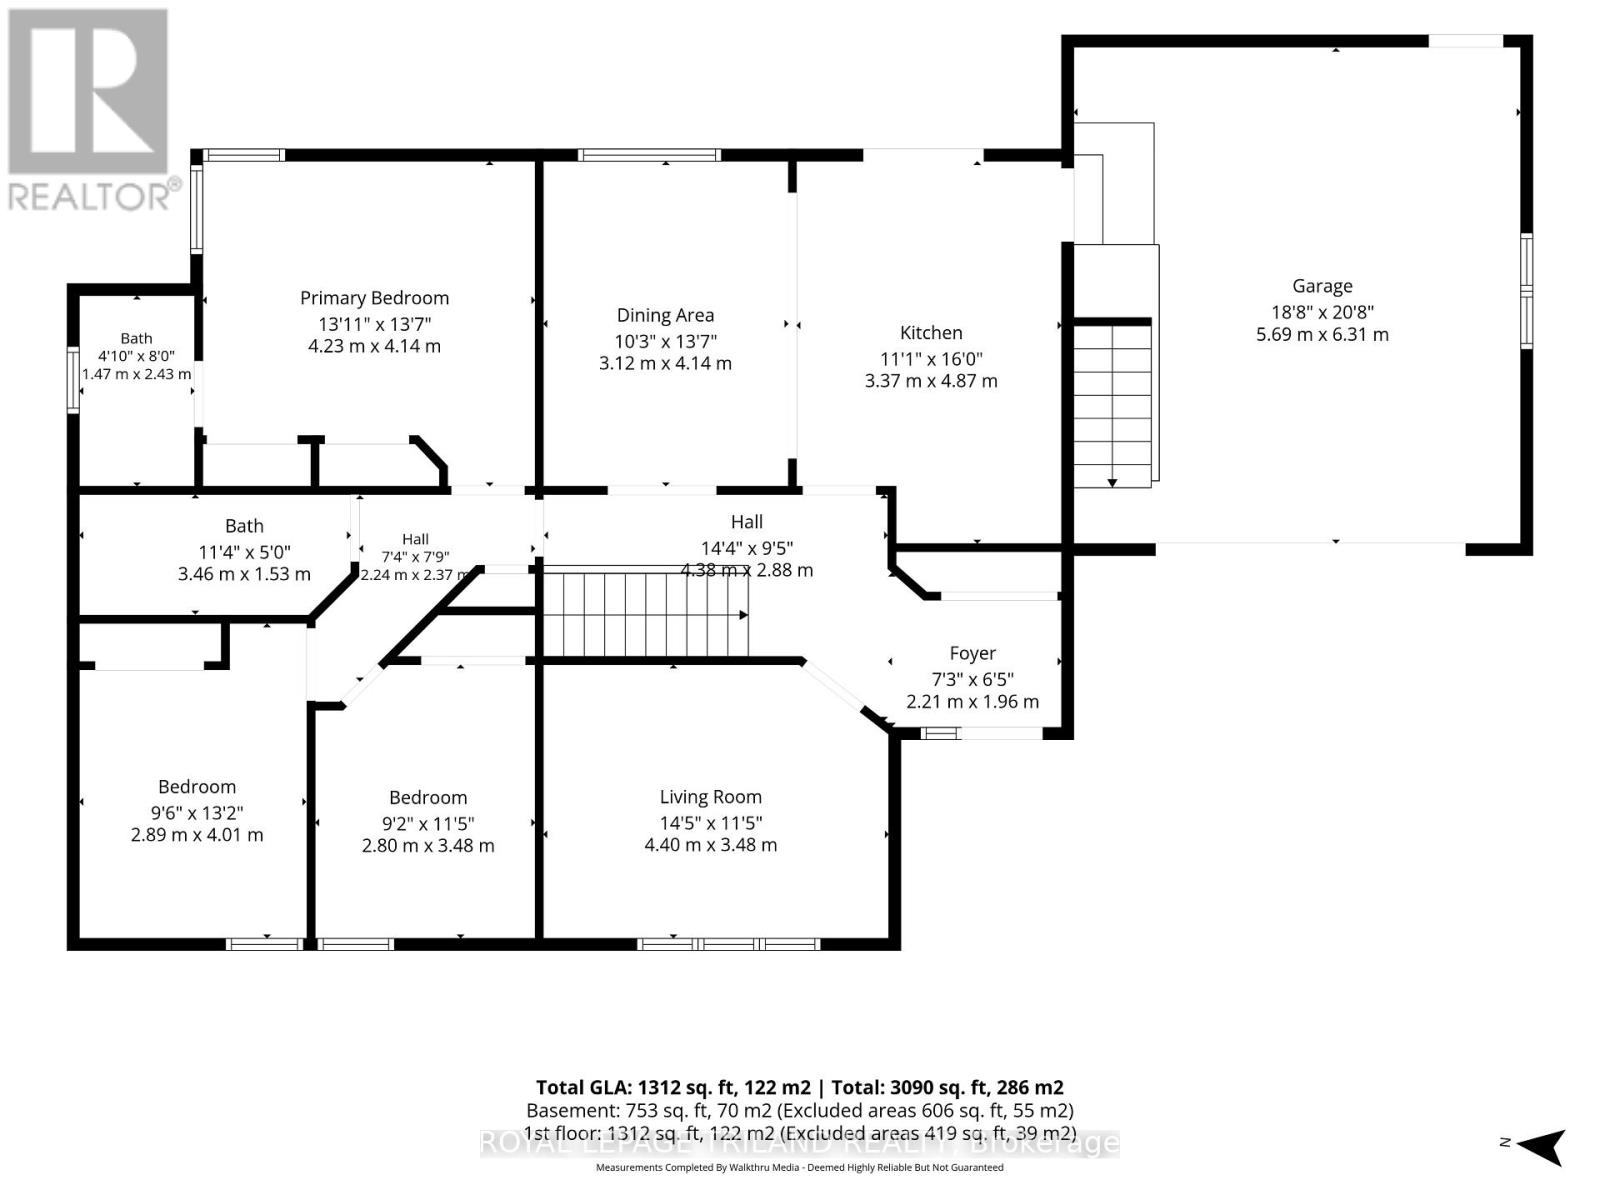
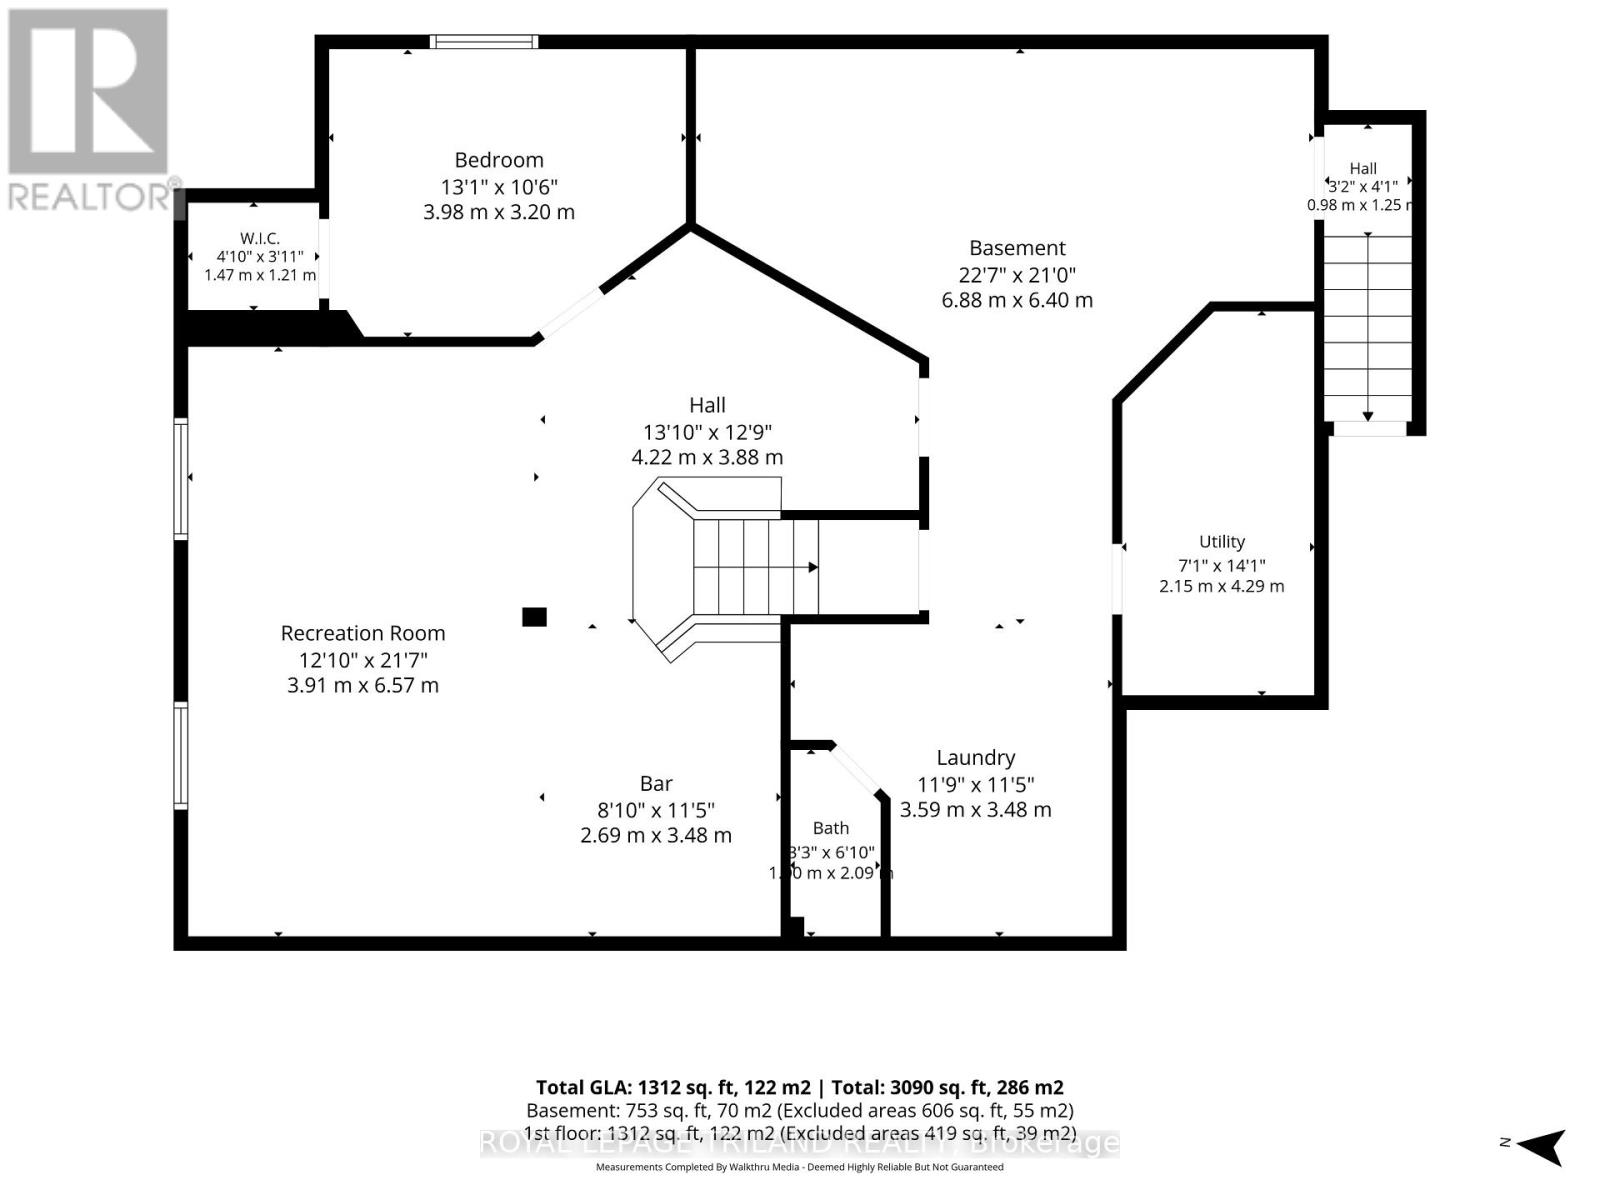
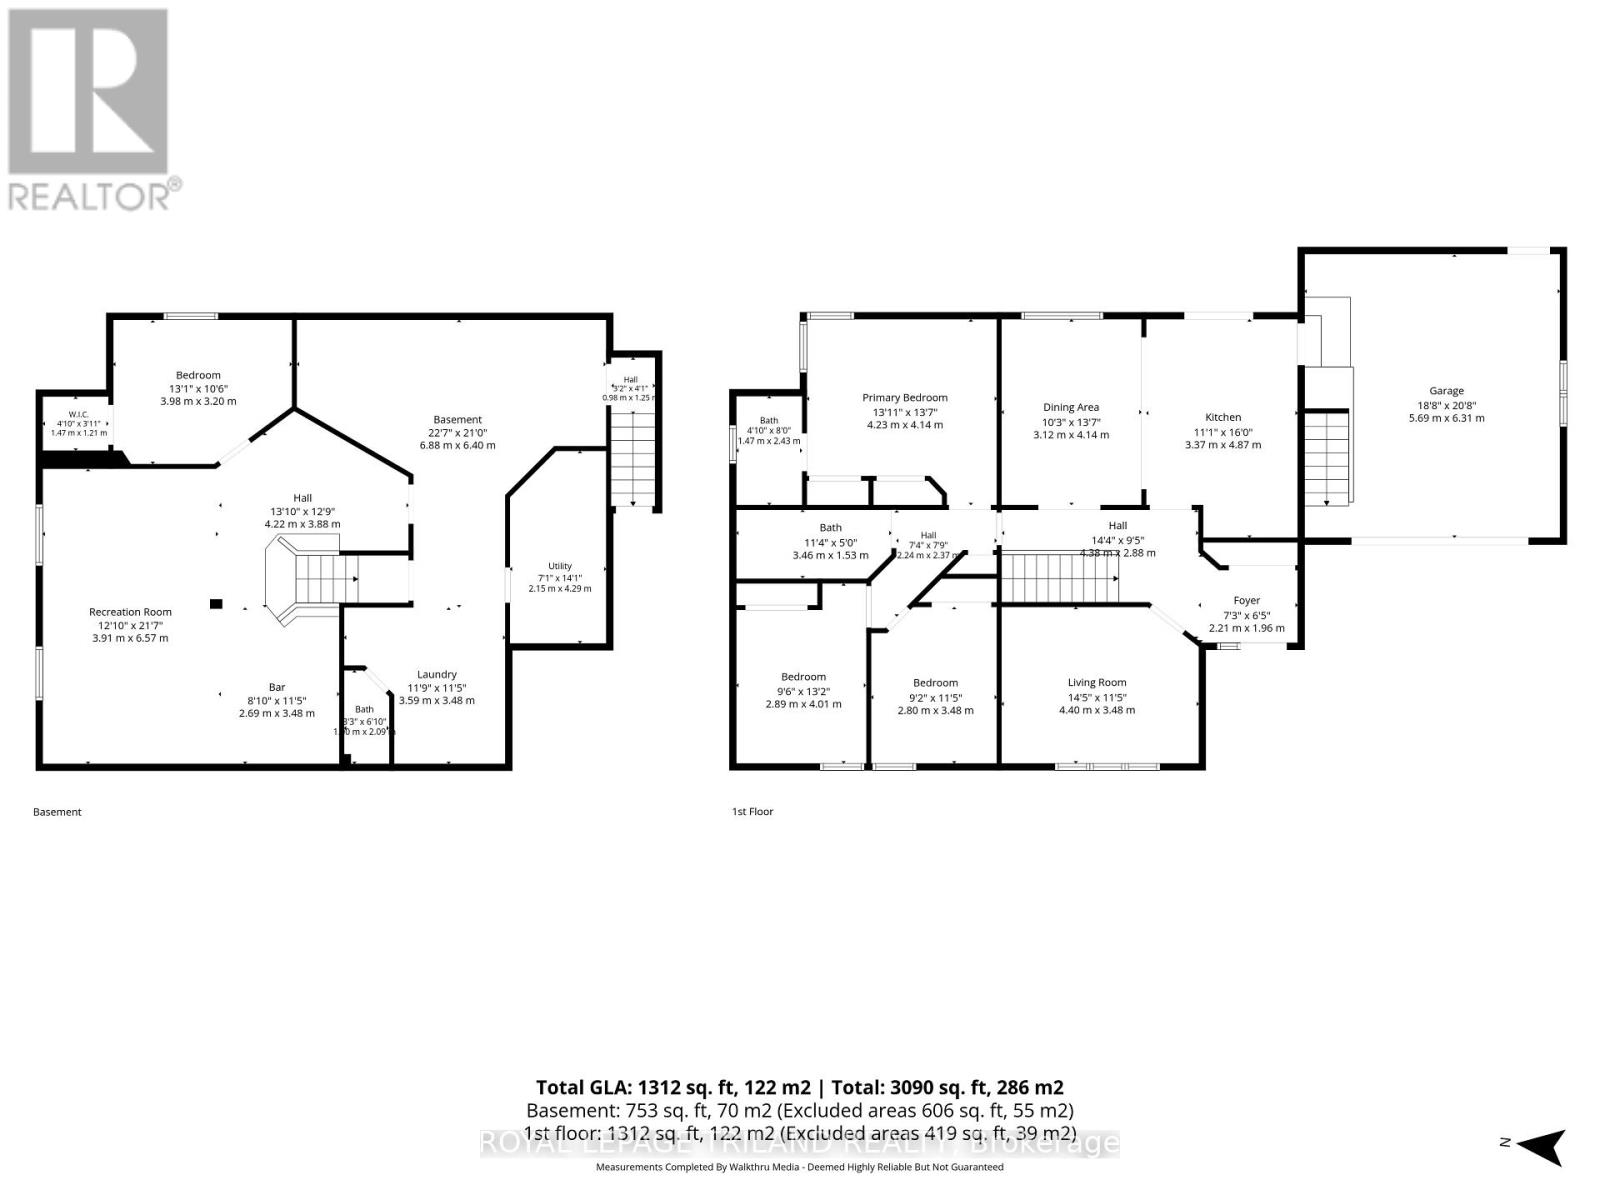
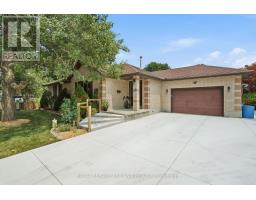
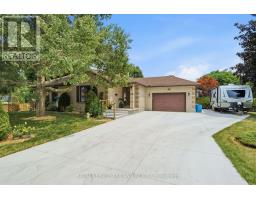
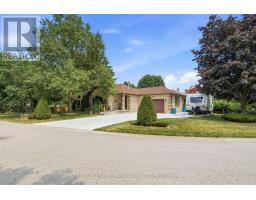
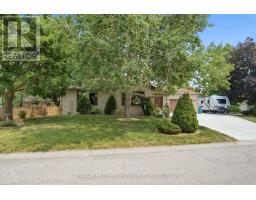
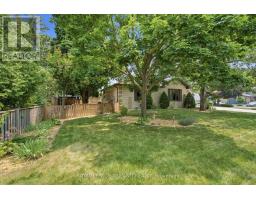
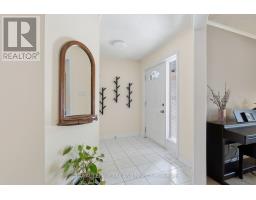
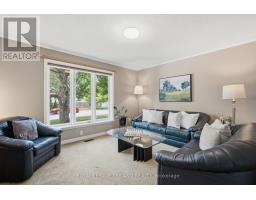
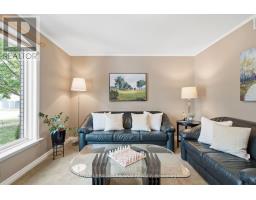
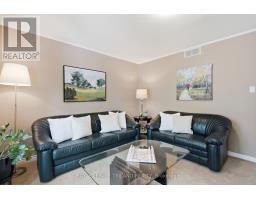
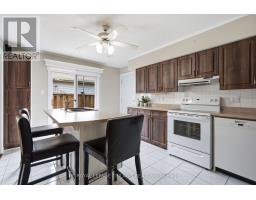
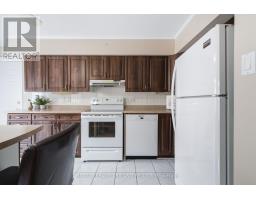
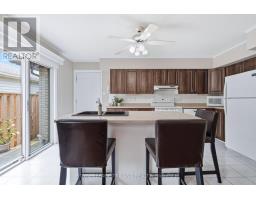
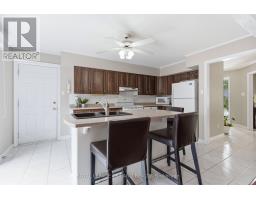
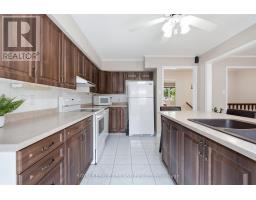
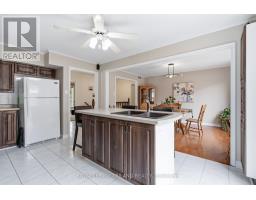
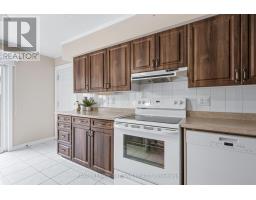
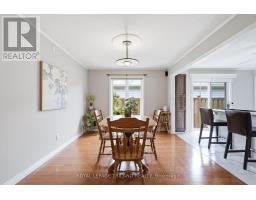
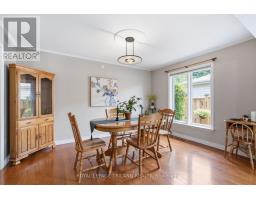
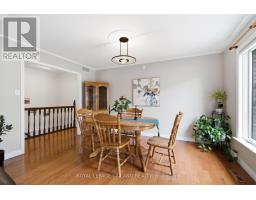
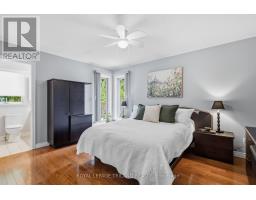
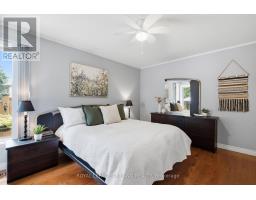
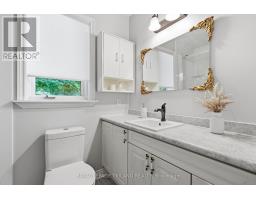
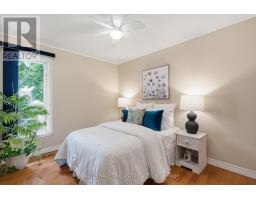
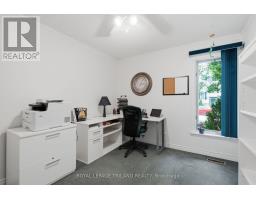
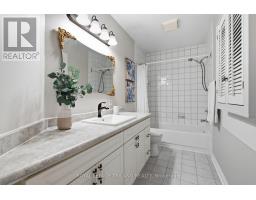
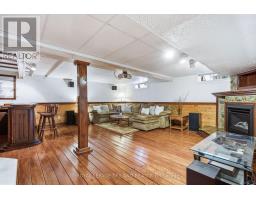
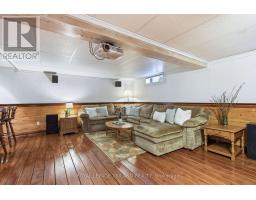
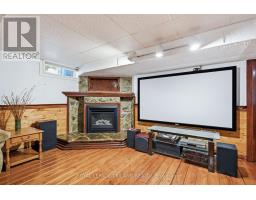
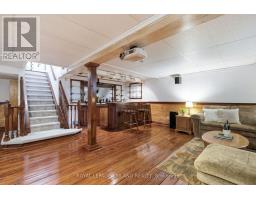
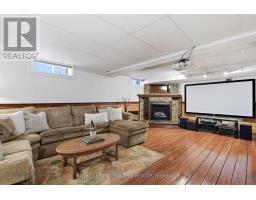
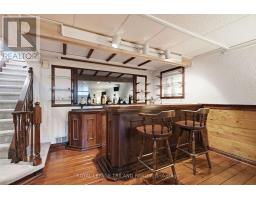
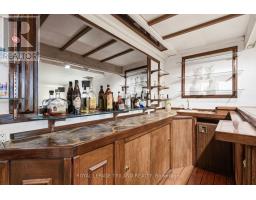
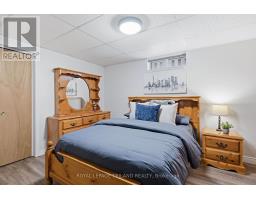
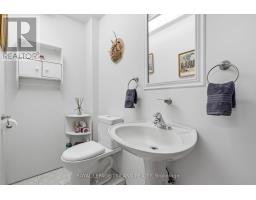
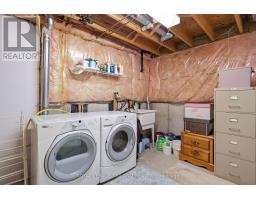
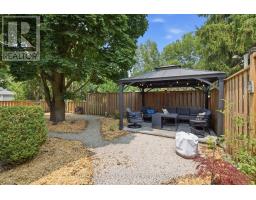
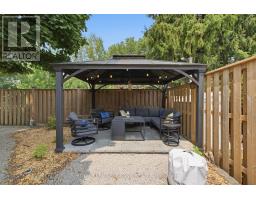
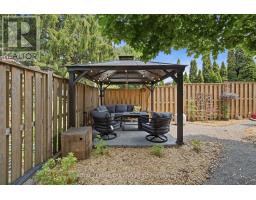
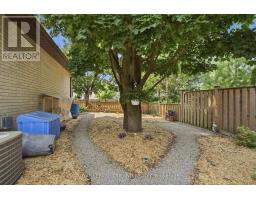
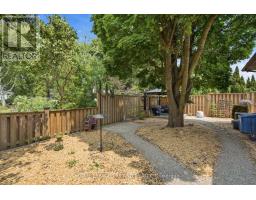
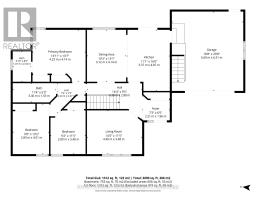
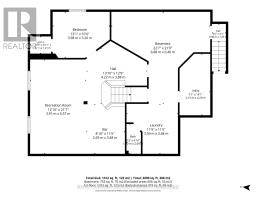
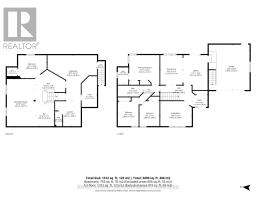
Welcome to 12 Shepherd Avenue, a solid brick bungalow located on a quiet dead-end street. Main floor features a living room, kitchen that opens to dining room, main-floor primary bedroom with 3 piece ensuite and double closets, as well as 2 other bedrooms and 4 piece bath. The finished basement expands your living space, offering a large recreation room, a built-in bar, additional bedroom with walk-in closet, laundry, storage and 2 piece bath. A separate walk-up from the basement leads directly to the attached garage, providing excellent potential for an alternative entrance. Outside, the property has a massive double concrete driveway with ample parking, and a private back yard perfect for relaxing. Updates include: concrete driveway (2025) fence and stonework (2023) gas fireplace (2023) dishwasher (2022) ensuite bath Ultimate Bath Systems (2021) central air and furnace (2016). Situated close to schools, Fanshawe College, parks, shopping, and transit, this home offers fantastic functional space in a peaceful neighbourhood. (id:39382)
Open House
This property has open houses!
2:00 pm
Ends at:4:00 pm
2:00 pm
Ends at:4:00 pm
Live Streams
This property has online live streams scheduled!
12:00 am
Ends at:12:00 am
Property Details
| MLS® Number | X13582530 |
| Property Type | Single Family |
| Community Name | East H |
| Amenities Near By | Public Transit, Schools |
| Equipment Type | Water Heater - Gas, Water Heater |
| Features | Cul-de-sac, Irregular Lot Size, Flat Site, Sump Pump |
| Parking Space Total | 9 |
| Rental Equipment Type | Water Heater - Gas, Water Heater |
Building
| Bathroom Total | 3 |
| Bedrooms Above Ground | 3 |
| Bedrooms Below Ground | 1 |
| Bedrooms Total | 4 |
| Age | 31 To 50 Years |
| Amenities | Fireplace(s) |
| Appliances | Garage Door Opener Remote(s), Water Meter, Central Vacuum, Dishwasher, Dryer, Stove, Washer, Window Coverings, Refrigerator |
| Architectural Style | Bungalow |
| Basement Development | Finished |
| Basement Features | Walk-up |
| Basement Type | N/a (finished), N/a |
| Construction Style Attachment | Detached |
| Cooling Type | Central Air Conditioning |
| Exterior Finish | Brick |
| Fireplace Present | Yes |
| Fireplace Total | 1 |
| Flooring Type | Hardwood |
| Foundation Type | Concrete |
| Half Bath Total | 1 |
| Heating Fuel | Natural Gas |
| Heating Type | Forced Air |
| Stories Total | 1 |
| Size Interior | 1,100 - 1,500 Sqft |
| Type | House |
| Utility Water | Municipal Water |
Parking
| Attached Garage | |
| Garage |
Land
| Acreage | No |
| Fence Type | Fenced Yard |
| Land Amenities | Public Transit, Schools |
| Landscape Features | Landscaped |
| Sewer | Sanitary Sewer |
| Size Depth | 113 Ft |
| Size Frontage | 45 Ft |
| Size Irregular | 45 X 113 Ft |
| Size Total Text | 45 X 113 Ft|1/2 - 1.99 Acres |
| Zoning Description | R1-5 |
Rooms
| Level | Type | Length | Width | Dimensions |
|---|---|---|---|---|
| Basement | Cold Room | 4.29 m | 2.15 m | 4.29 m x 2.15 m |
| Basement | Other | 6.88 m | 6.4 m | 6.88 m x 6.4 m |
| Basement | Recreational, Games Room | 6.57 m | 3.91 m | 6.57 m x 3.91 m |
| Basement | Recreational, Games Room | 3.48 m | 2.69 m | 3.48 m x 2.69 m |
| Basement | Bedroom 4 | 3.98 m | 3.2 m | 3.98 m x 3.2 m |
| Basement | Laundry Room | 3.59 m | 3.48 m | 3.59 m x 3.48 m |
| Main Level | Living Room | 4.4 m | 3.48 m | 4.4 m x 3.48 m |
| Main Level | Kitchen | 4.87 m | 3.37 m | 4.87 m x 3.37 m |
| Main Level | Dining Room | 4.14 m | 3.12 m | 4.14 m x 3.12 m |
| Main Level | Primary Bedroom | 4.23 m | 4.14 m | 4.23 m x 4.14 m |
| Main Level | Bedroom 2 | 4.01 m | 2.89 m | 4.01 m x 2.89 m |
| Main Level | Bedroom 3 | 3.48 m | 2.8 m | 3.48 m x 2.8 m |
Contact Us
Contact us for more information

The trademarks REALTOR®, REALTORS®, and the REALTOR® logo are controlled by The Canadian Real Estate Association (CREA) and identify real estate professionals who are members of CREA. The trademarks MLS®, Multiple Listing Service® and the associated logos are owned by The Canadian Real Estate Association (CREA) and identify the quality of services provided by real estate professionals who are members of CREA. The trademark DDF® is owned by The Canadian Real Estate Association (CREA) and identifies CREA's Data Distribution Facility (DDF®)
July 20 2026 06:02:05
London and St. Thomas Association of REALTORS®
Royal LePage Triland Realty