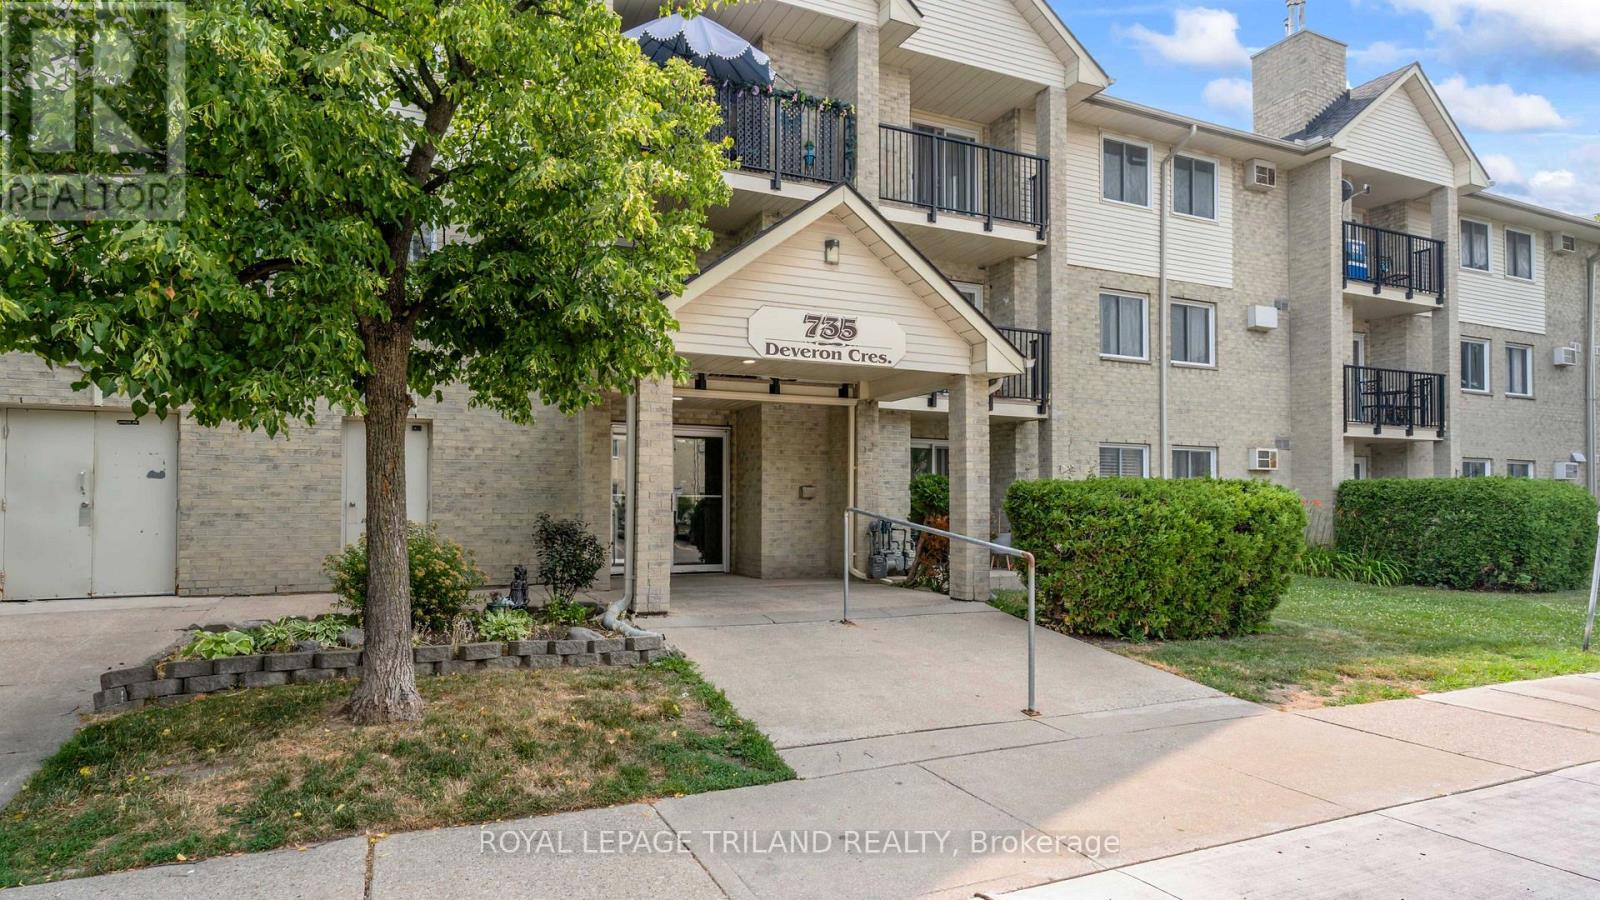
116 - 735 Deveron Crescent London South, Ontario N5Z 4X8
$268,000Maintenance, Water, Common Area Maintenance
$463.91 Monthly
Maintenance, Water, Common Area Maintenance
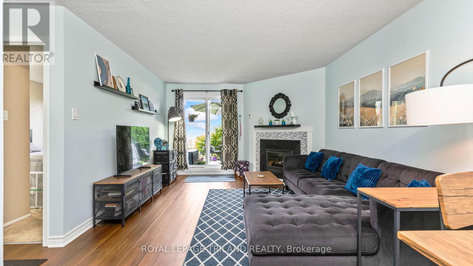
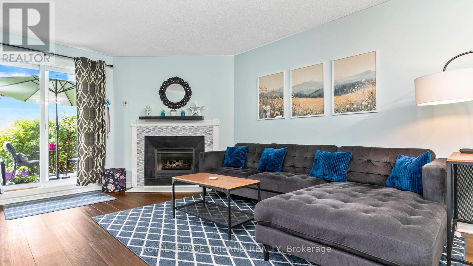
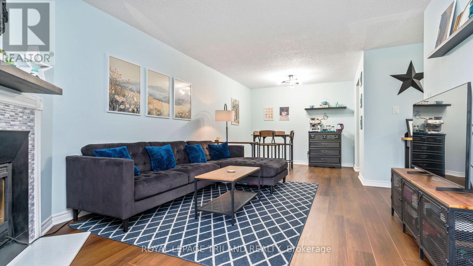
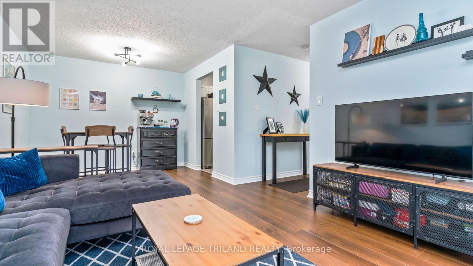
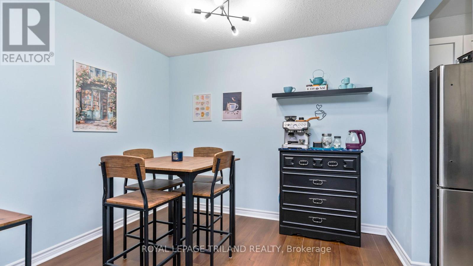
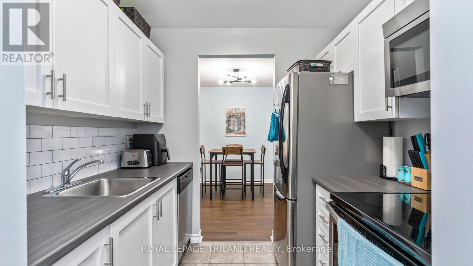
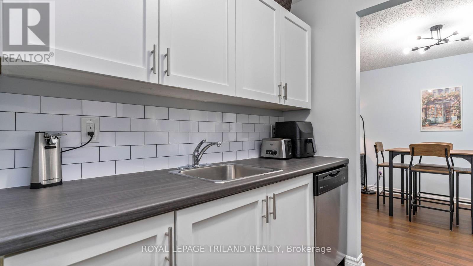
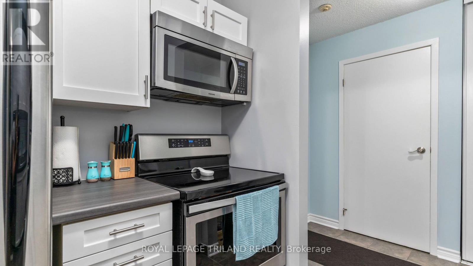
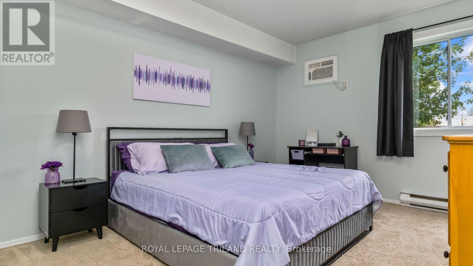
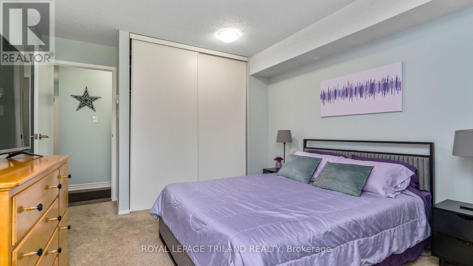
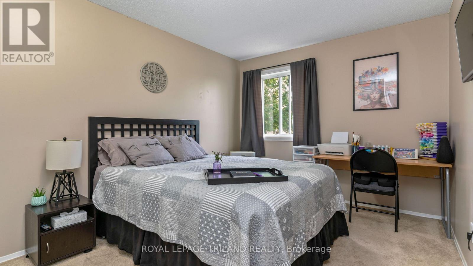
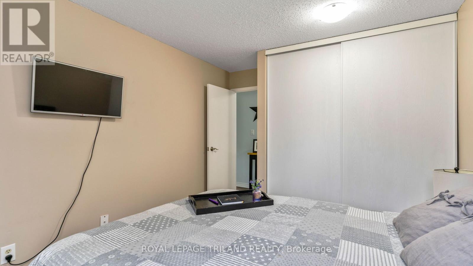
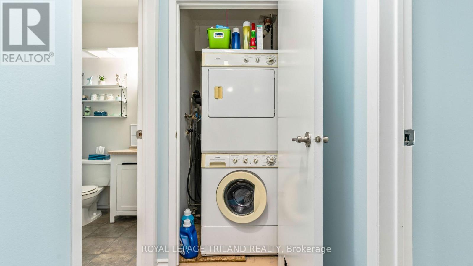
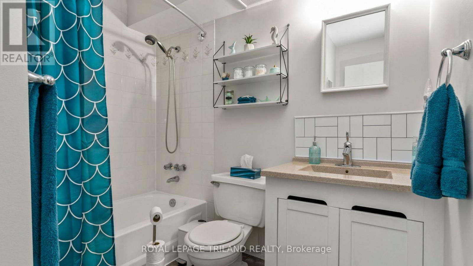
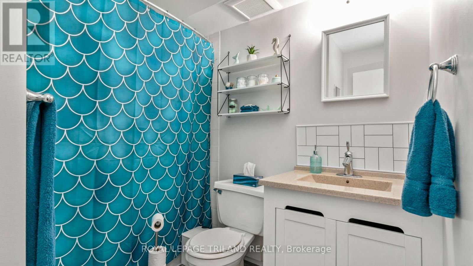
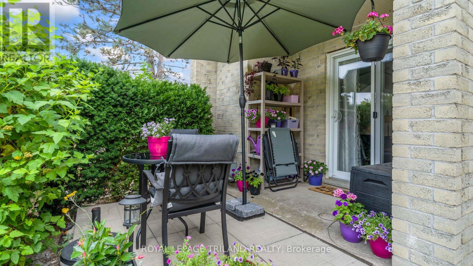
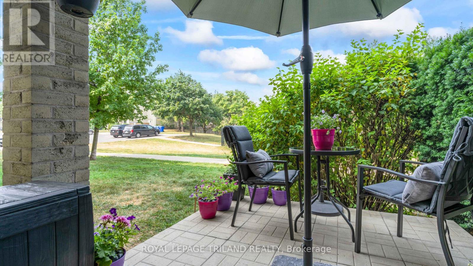
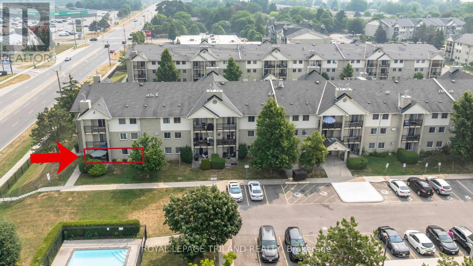
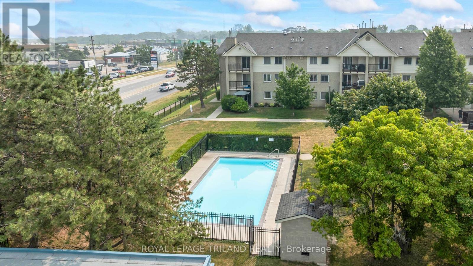
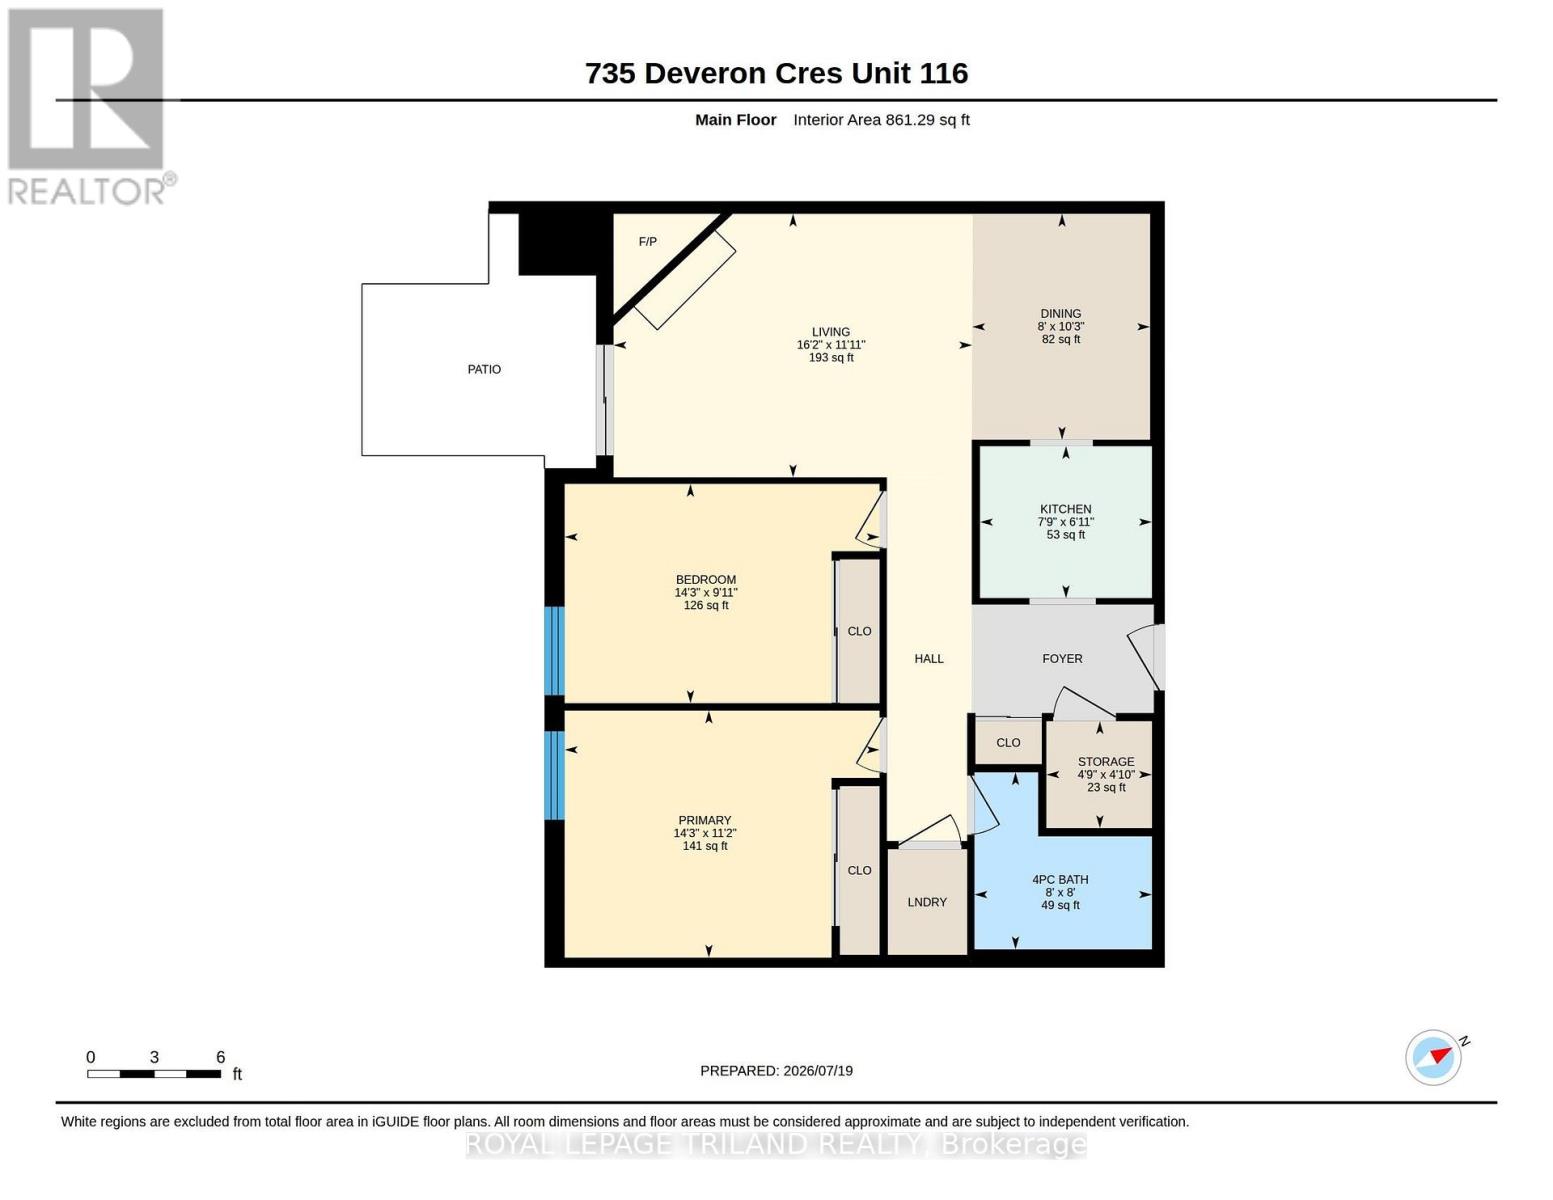
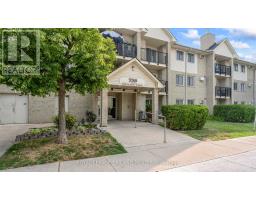
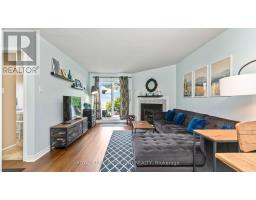
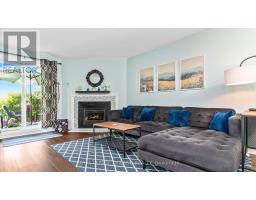
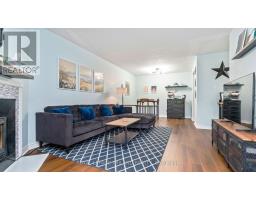
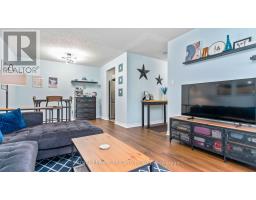
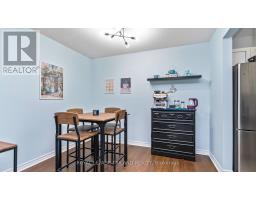
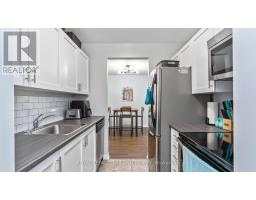
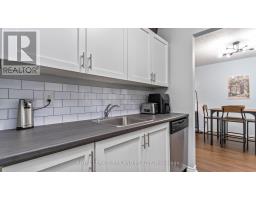
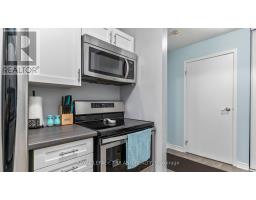
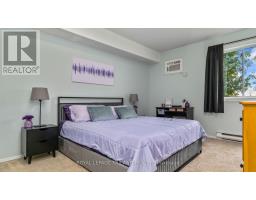
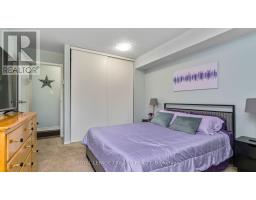
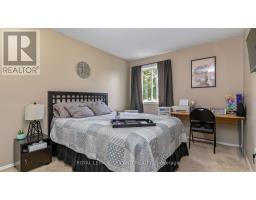
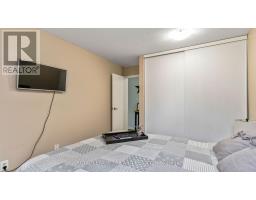
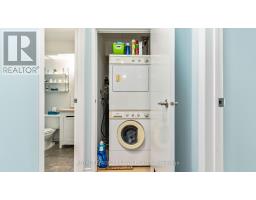
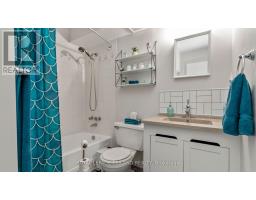
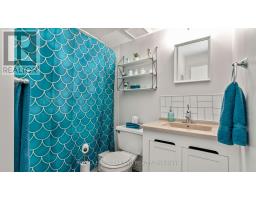
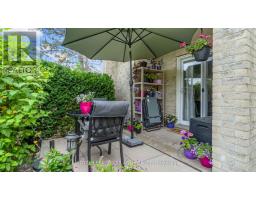
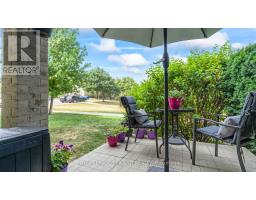
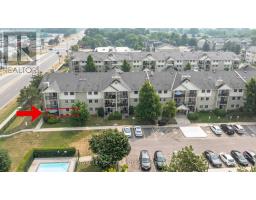
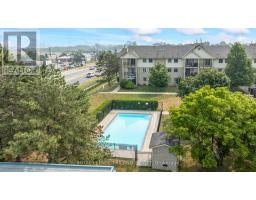
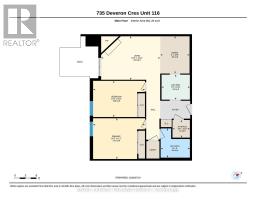
$463.91 MonthlyWelcome home to this beautifully updated ground-floor corner unit offering 2 bedrooms, 1 bathroom, and the convenience of easy, stair-free living. Freshly painted and featuring new flooring, this move-in-ready condo also boasts an updated kitchen, a cozy gas fireplace that provides plenty of heat for the unit, in-suite laundry, and a spacious storage room. The renovated bathroom includes a professionally reglazed bathtub backed by a transferable 3-year warranty. As a corner unit with west facing windows, you'll enjoy lots of afternoon sunlight and have direct access to your private patio that backs onto grass area. Residents have access to an well maintained outdoor swimming pool and the unit is ideally located just mere steps from shopping, restaurants, parks, schools, and public transit. Close access to highway 401 via Highbury Avenue. This beautifully updated condo offers the perfect combination of comfort, convenience, and low-maintenance living in a location close to everything you need. (id:39382)
Live Streams
This property has online live streams scheduled!
12:00 am
Ends at:12:00 am
Property Details
| MLS® Number | X13583380 |
| Property Type | Single Family |
| Community Name | South T |
| Amenities Near By | Park, Schools, Public Transit |
| Community Features | Pets Allowed With Restrictions |
| Features | In Suite Laundry |
| Parking Space Total | 1 |
| Pool Type | Outdoor Pool |
Building
| Bathroom Total | 1 |
| Bedrooms Above Ground | 2 |
| Bedrooms Total | 2 |
| Age | 31 To 50 Years |
| Appliances | Dishwasher, Dryer, Stove, Washer, Refrigerator |
| Basement Type | None |
| Cooling Type | Wall Unit |
| Exterior Finish | Concrete |
| Fireplace Present | Yes |
| Heating Fuel | Electric, Natural Gas, Other |
| Heating Type | Baseboard Heaters, Other |
| Size Interior | 900 - 999 Sqft |
| Type | Apartment |
Parking
| No Garage |
Land
| Acreage | No |
| Land Amenities | Park, Schools, Public Transit |
| Zoning Description | R8-4 |
Rooms
| Level | Type | Length | Width | Dimensions |
|---|---|---|---|---|
| Main Level | Primary Bedroom | 4.34 m | 3.4 m | 4.34 m x 3.4 m |
| Main Level | Bedroom | 4.34 m | 3.02 m | 4.34 m x 3.02 m |
| Main Level | Bathroom | 2.45 m | 2.44 m | 2.45 m x 2.44 m |
| Main Level | Dining Room | 2.45 m | 3.11 m | 2.45 m x 3.11 m |
| Main Level | Kitchen | 2.37 m | 2.1 m | 2.37 m x 2.1 m |
| Main Level | Living Room | 4.94 m | 3.63 m | 4.94 m x 3.63 m |
| Main Level | Utility Room | 1.45 m | 1.47 m | 1.45 m x 1.47 m |
Contact Us
Contact us for more information

The trademarks REALTOR®, REALTORS®, and the REALTOR® logo are controlled by The Canadian Real Estate Association (CREA) and identify real estate professionals who are members of CREA. The trademarks MLS®, Multiple Listing Service® and the associated logos are owned by The Canadian Real Estate Association (CREA) and identify the quality of services provided by real estate professionals who are members of CREA. The trademark DDF® is owned by The Canadian Real Estate Association (CREA) and identifies CREA's Data Distribution Facility (DDF®)
July 20 2026 05:02:15
London and St. Thomas Association of REALTORS®
Royal LePage Triland Realty