59 - 2189 Dundas Street E London East, Ontario N5V 1H3
$209,900
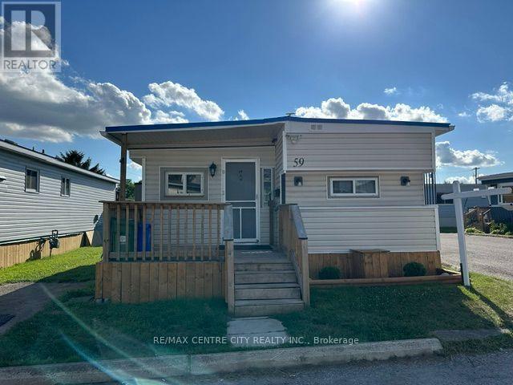
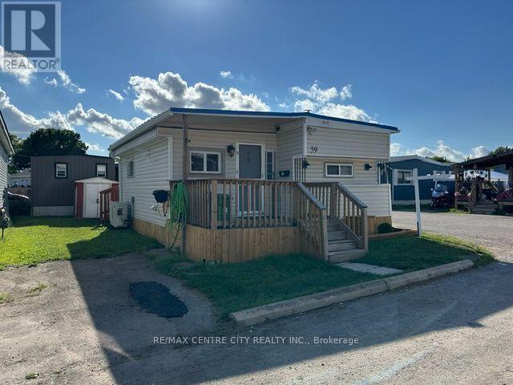
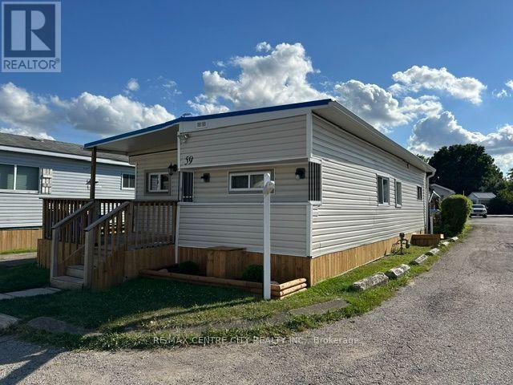
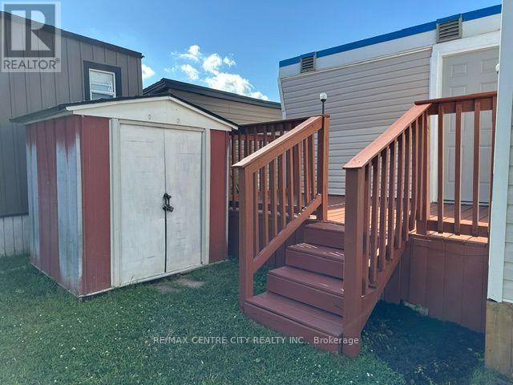
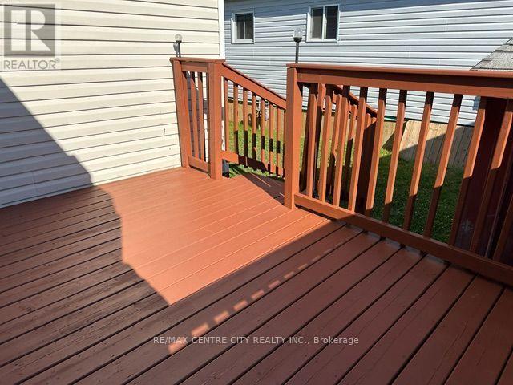
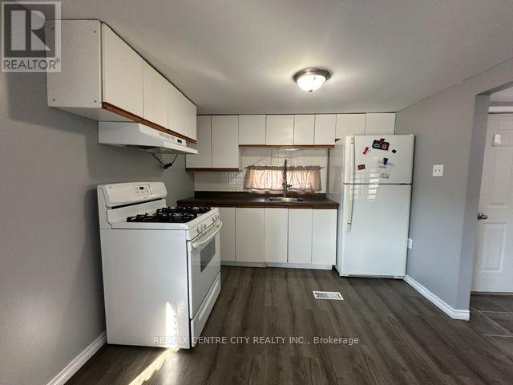
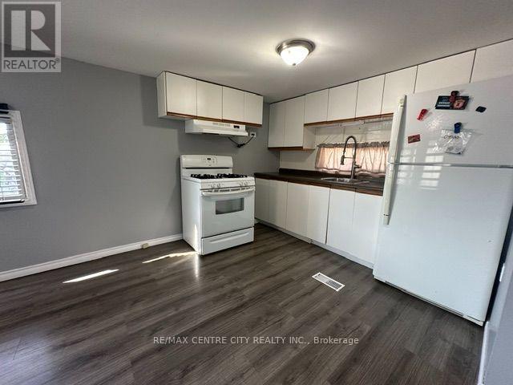
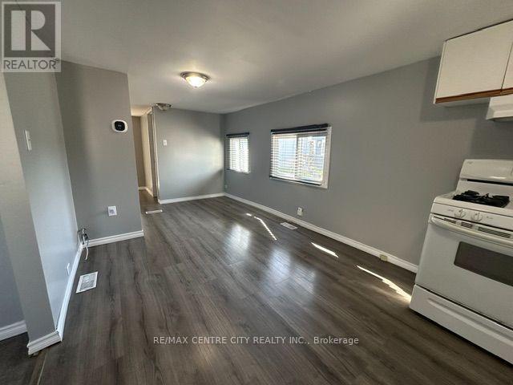
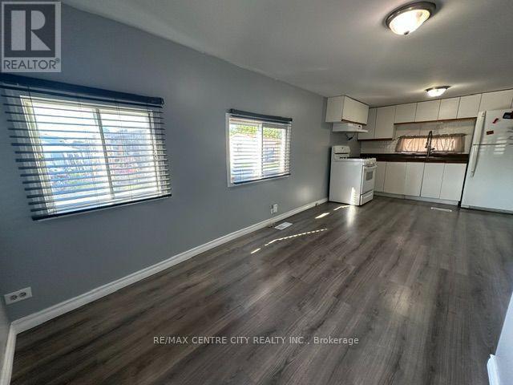
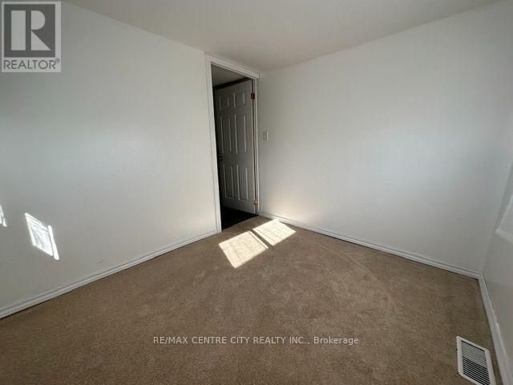
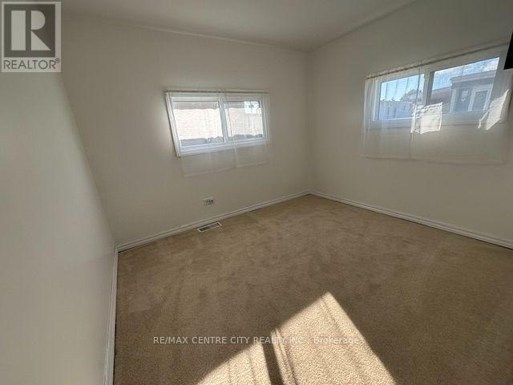
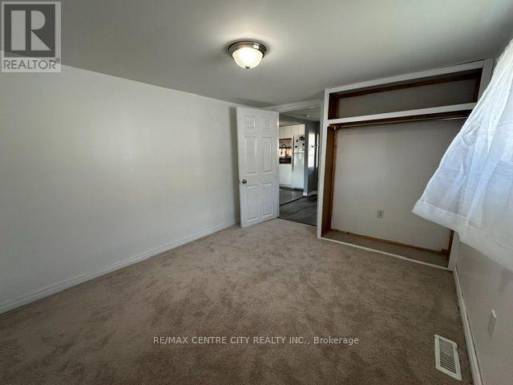
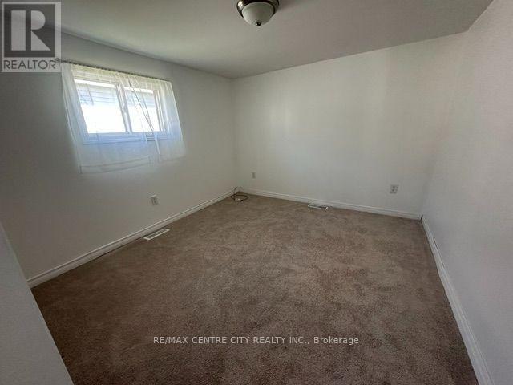
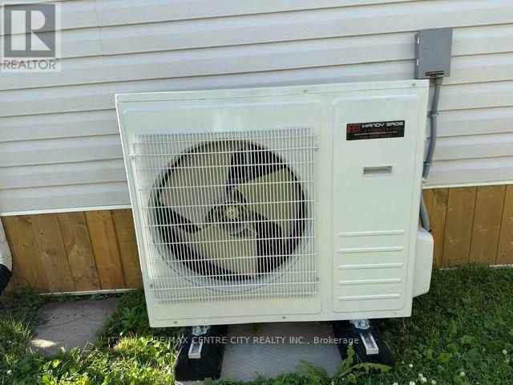
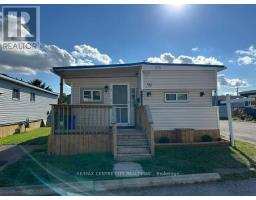
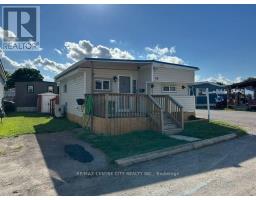
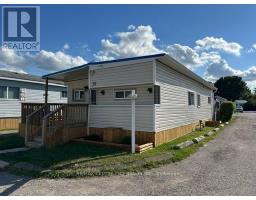
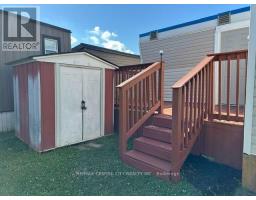
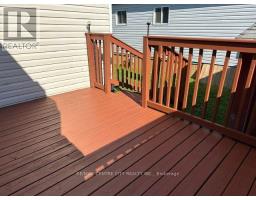
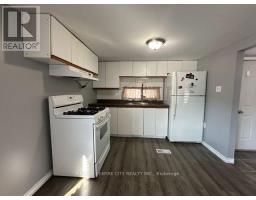
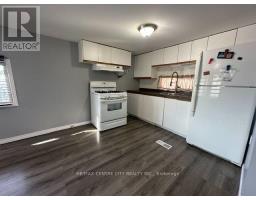
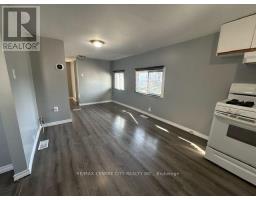
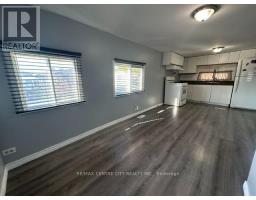
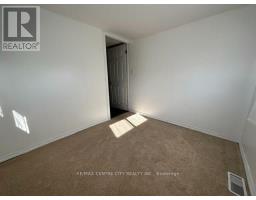
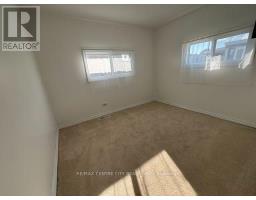
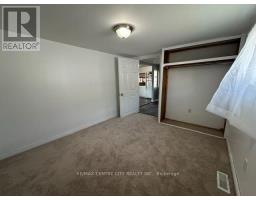
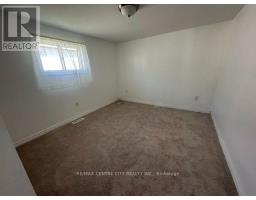
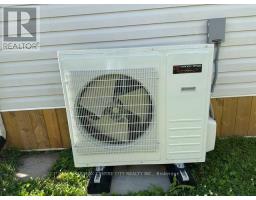
Welcome to #59-2189 Dundas Street in desirable Terrace Gardens Mobile Home Park! This well-maintained 2-bedroom home is move-in ready and has been freshly painted throughout & new carpet in the bedrooms. Enjoy your morning coffee on the spacious front porch or relax and entertain on the private rear deck. Major updates provide peace of mind, including a brand new furnace, central air conditioner, heat pump, and tankless hot water heater, all with a transferable 20-year warranty, plus a 4-year-old metal roof. The home also offers two parking spaces for added convenience. The affordable monthly land lease fee of $833 includes water, sewer, property taxes, and garbage collection, making budgeting simple and worry-free. A fantastic opportunity to enjoy affordable, low-maintenance living in a friendly community close to shopping, restaurants, public transit, and all amenities. (id:39382)
Property Details
| MLS® Number | X13535602 |
| Property Type | Single Family |
| Community Name | East I |
| Amenities Near By | Place Of Worship, Park, Public Transit, Schools |
| Features | Lane |
| Parking Space Total | 2 |
| Structure | Shed |
Building
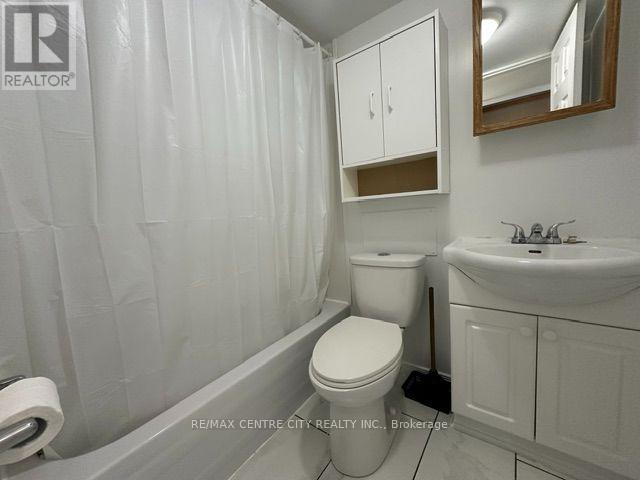
| Bathroom Total | 1 |
| Bedrooms Above Ground | 2 |
| Bedrooms Total | 2 |
| Age | 31 To 50 Years |
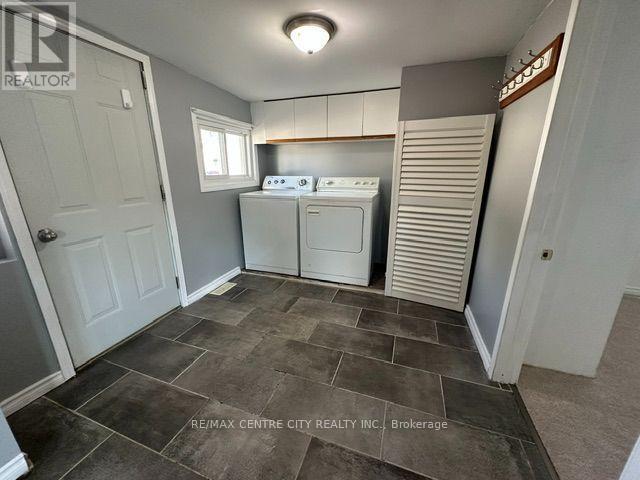
| Appliances | Water Heater - Tankless, Water Heater, Dryer, Stove, Washer, Refrigerator |
| Architectural Style | Bungalow |
| Basement Type | None |
| Cooling Type | Central Air Conditioning |
| Exterior Finish | Vinyl Siding |
| Foundation Type | Wood/piers |
| Heating Fuel | Natural Gas |
| Heating Type | Forced Air, Heat Pump |
| Stories Total | 1 |
| Size Interior | 0 - 699 Sqft |
| Type | Mobile Home |
| Utility Water | Municipal Water |
Parking
| No Garage |
Land
| Acreage | No |
| Land Amenities | Place Of Worship, Park, Public Transit, Schools |
| Sewer | Sanitary Sewer |
Rooms
| Level | Type | Length | Width | Dimensions |
|---|---|---|---|---|
| Main Level | Kitchen | 3.1 m | 2.84 m | 3.1 m x 2.84 m |
| Main Level | Living Room | 3.17 m | 2.84 m | 3.17 m x 2.84 m |
| Main Level | Primary Bedroom | 3.45 m | 2.84 m | 3.45 m x 2.84 m |
| Main Level | Bedroom 2 | 2.84 m | 2.44 m | 2.84 m x 2.44 m |
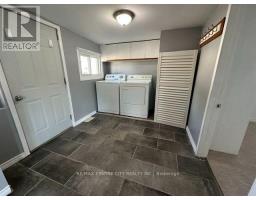
| Main Level | Laundry Room | 2.74 m | 2.44 m | 2.74 m x 2.44 m |
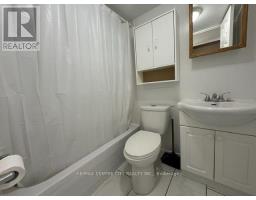
| Main Level | Bathroom | Measurements not available |
Utilities
| Cable | Available |
| Electricity | Installed |
| Sewer | Installed |
Contact Us
Contact us for more information

The trademarks REALTOR®, REALTORS®, and the REALTOR® logo are controlled by The Canadian Real Estate Association (CREA) and identify real estate professionals who are members of CREA. The trademarks MLS®, Multiple Listing Service® and the associated logos are owned by The Canadian Real Estate Association (CREA) and identify the quality of services provided by real estate professionals who are members of CREA. The trademark DDF® is owned by The Canadian Real Estate Association (CREA) and identifies CREA's Data Distribution Facility (DDF®)
July 08 2026 03:50:49
London and St. Thomas Association of REALTORS®
RE/MAX Centre City Realty Inc.