6752 Beattie Street London South, Ontario N6P 1A7
$625,000
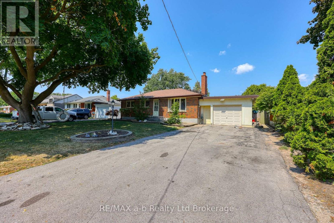
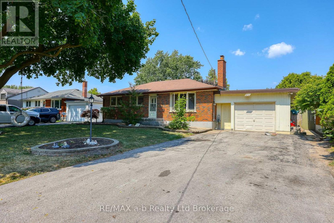
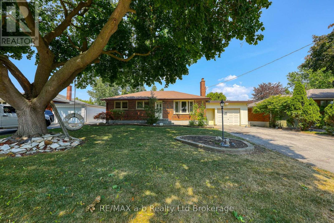
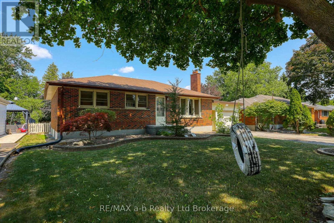
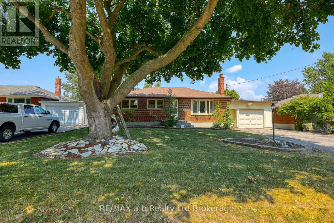
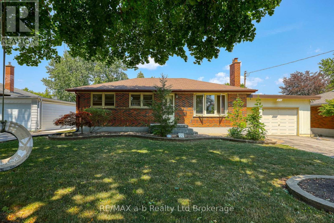
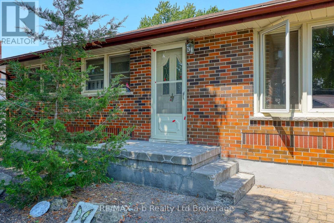
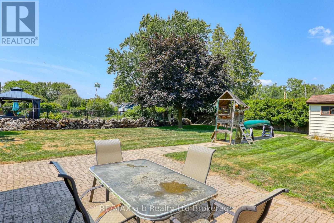
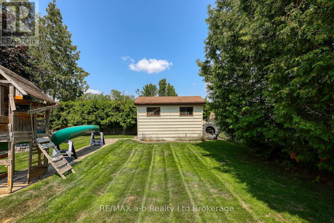
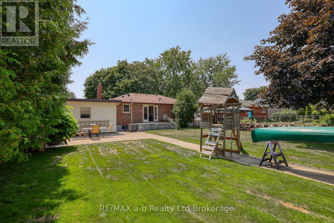
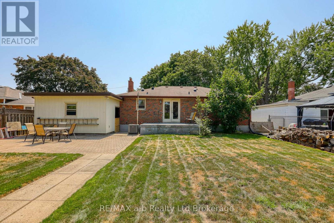
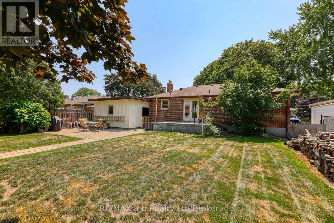
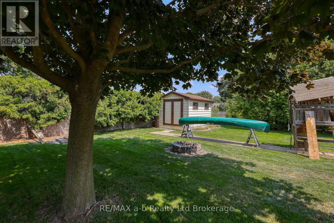
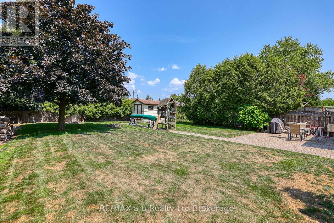
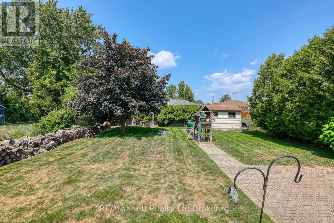
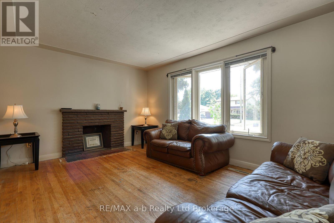
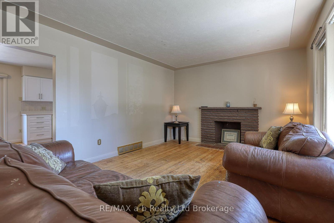
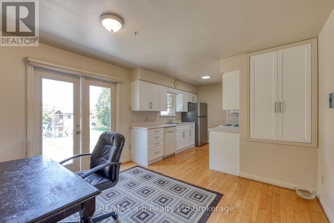
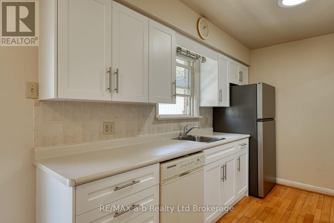
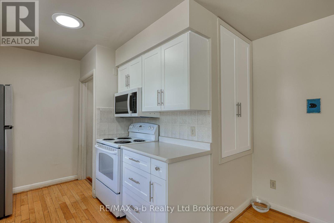
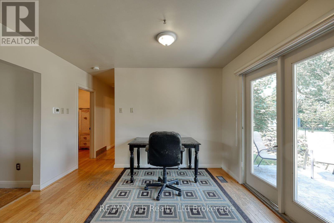
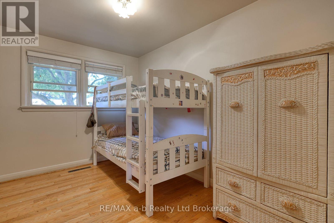
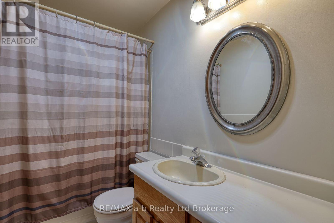
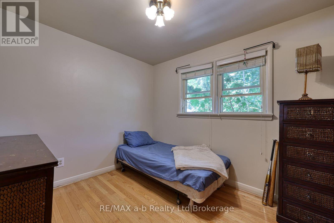
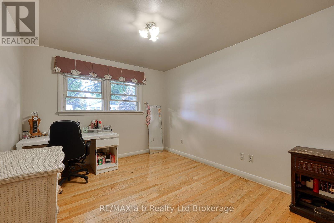
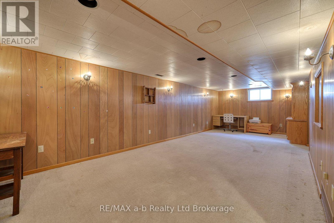
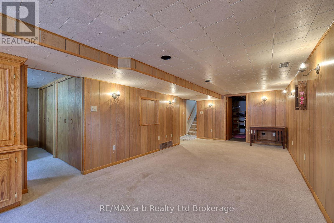
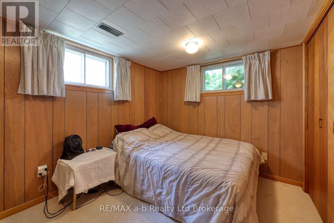
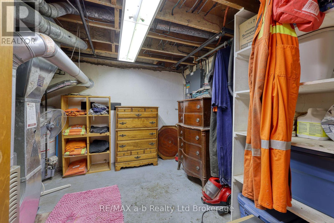
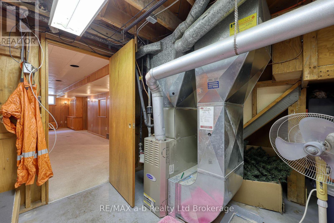
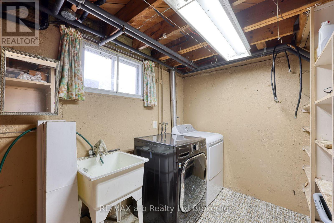
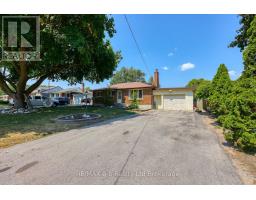
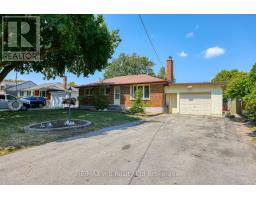
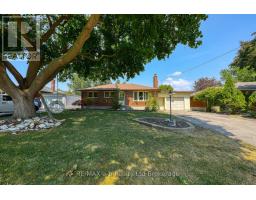
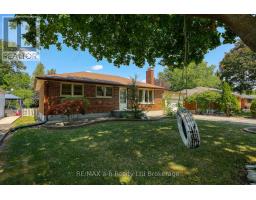
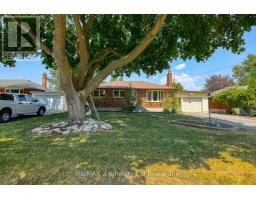
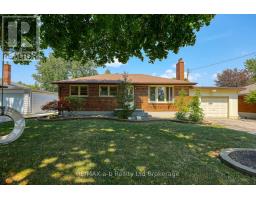
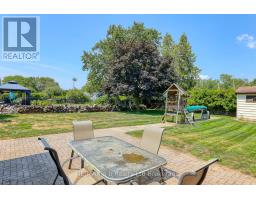
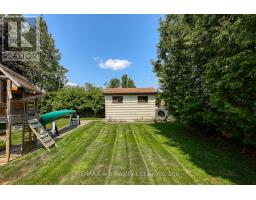
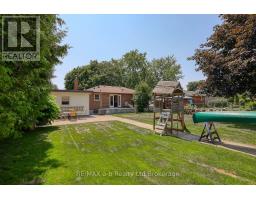
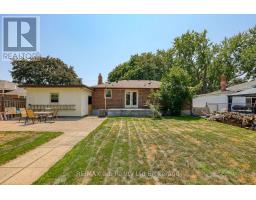
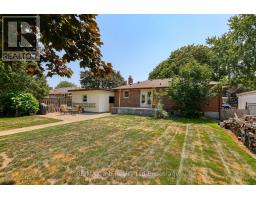
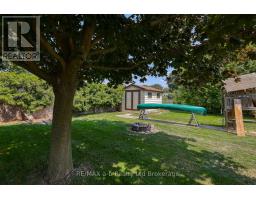
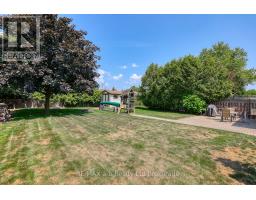
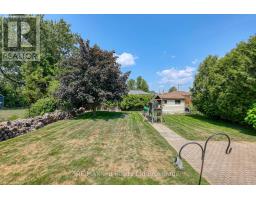
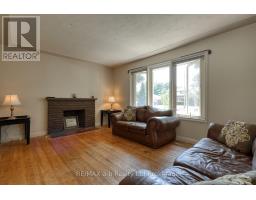
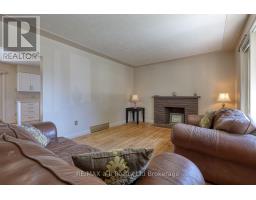
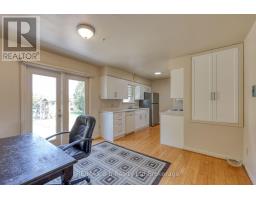
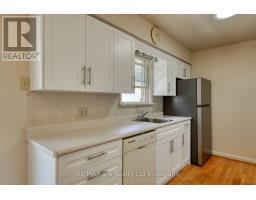
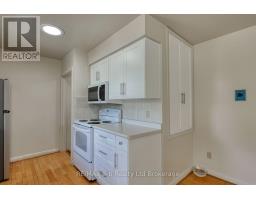
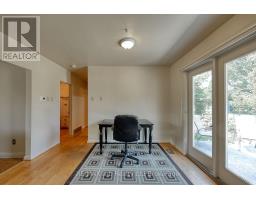
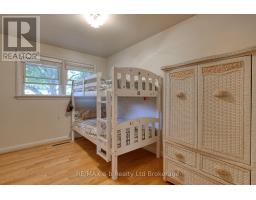
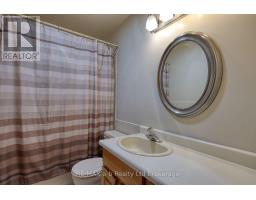
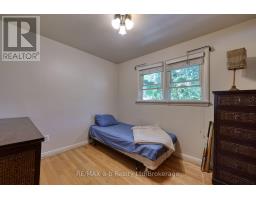
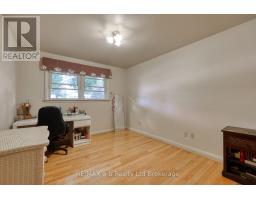
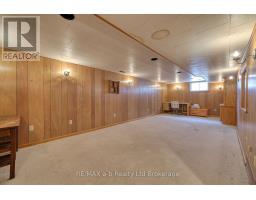
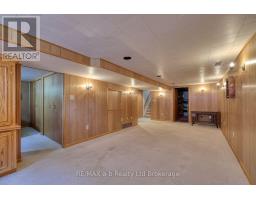
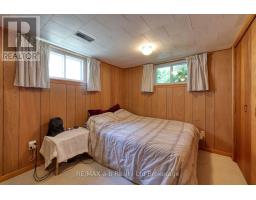
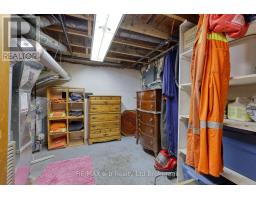
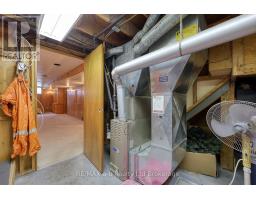
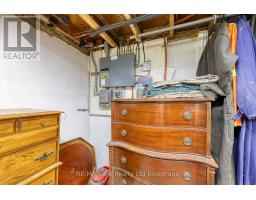
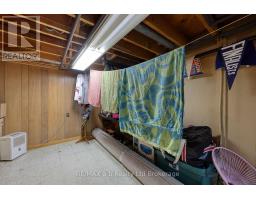
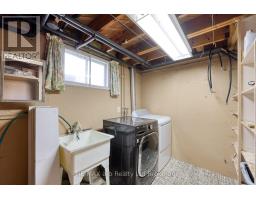
This is an ideal home for first time buyers or empty nesters. There are many features to mention on the main floor of this well kept family home. Starting with the galley style kitchen with numerous newly updated cabinets and pantry and a spacious dining area with walkout to the rear yard. The large window in the living room makes the room bright and cheerful. There are three bedrooms on the main floor as well as the 4 pc bathroom. An additional feature for brightness, there are three solar tubes strategically located on the main floor. The basement features a huge recreation room plus a very large utility/storage room and laundry room. The rear yard is spacious and fully fenced, the 1 1/2 car attached garage offers plenty of vehicle space plus there is an attached workshop behind the garage and a separate shed in the rear yard. (id:39382)
Live Streams
This property has online live streams scheduled!
12:00 am
Ends at:12:00 am
Property Details
| MLS® Number | X13630292 |
| Property Type | Single Family |
| Community Name | South V |
| Features | Level, Sump Pump |
| Parking Space Total | 5 |
| Structure | Shed |
Building
| Bathroom Total | 1 |
| Bedrooms Above Ground | 3 |
| Bedrooms Below Ground | 1 |
| Bedrooms Total | 4 |
| Age | 51 To 99 Years |
| Appliances | Garage Door Opener Remote(s), Water Heater |
| Architectural Style | Bungalow |
| Basement Development | Partially Finished |
| Basement Type | N/a (partially Finished) |
| Construction Style Attachment | Detached |
| Cooling Type | Central Air Conditioning |
| Exterior Finish | Brick, Vinyl Siding |
| Foundation Type | Poured Concrete |
| Heating Fuel | Natural Gas |
| Heating Type | Forced Air |
| Stories Total | 1 |
| Size Interior | 700 - 1,100 Sqft |
| Type | House |
| Utility Water | Municipal Water |
Parking
| Attached Garage | |
| Garage |
Land
| Acreage | No |
| Sewer | Septic System |
| Size Depth | 139 Ft ,1 In |
| Size Frontage | 65 Ft |
| Size Irregular | 65 X 139.1 Ft |
| Size Total Text | 65 X 139.1 Ft |
| Zoning Description | R1-9 |
Rooms
| Level | Type | Length | Width | Dimensions |
|---|---|---|---|---|
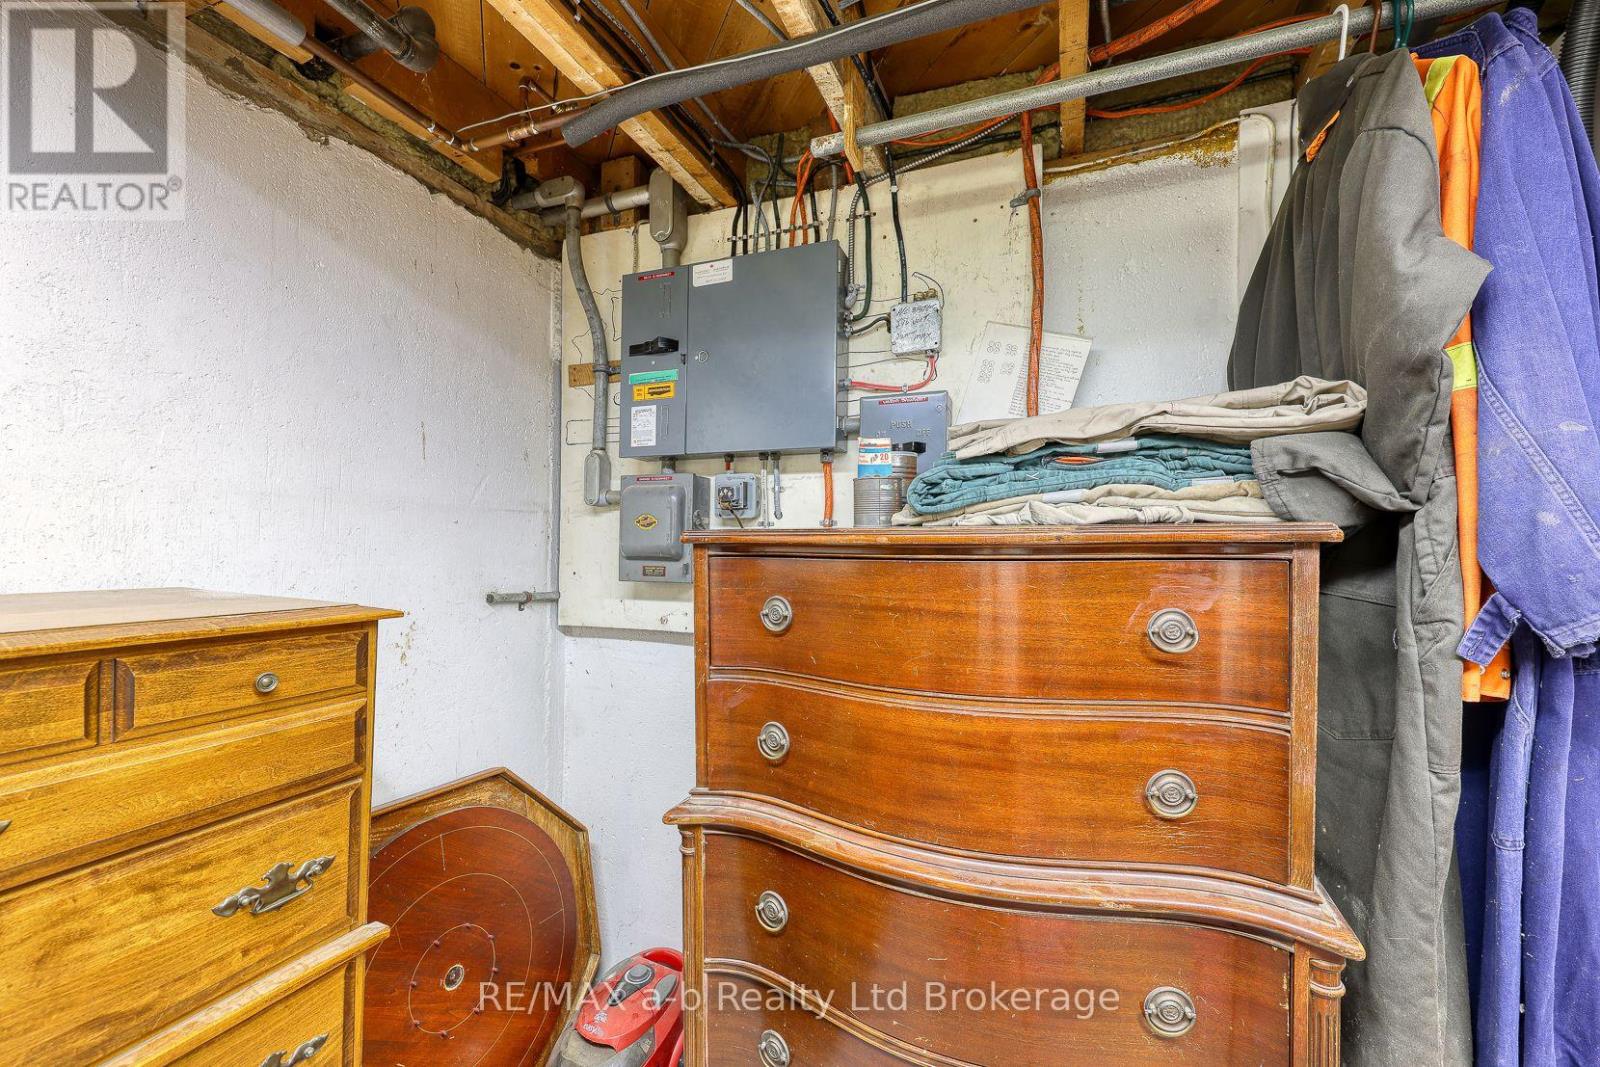
| Basement | Utility Room | 3.53 m | 3.26 m | 3.53 m x 3.26 m |
| Basement | Bedroom 4 | 3.4 m | 2.85 m | 3.4 m x 2.85 m |
| Basement | Recreational, Games Room | 9.29 m | 3.42 m | 9.29 m x 3.42 m |
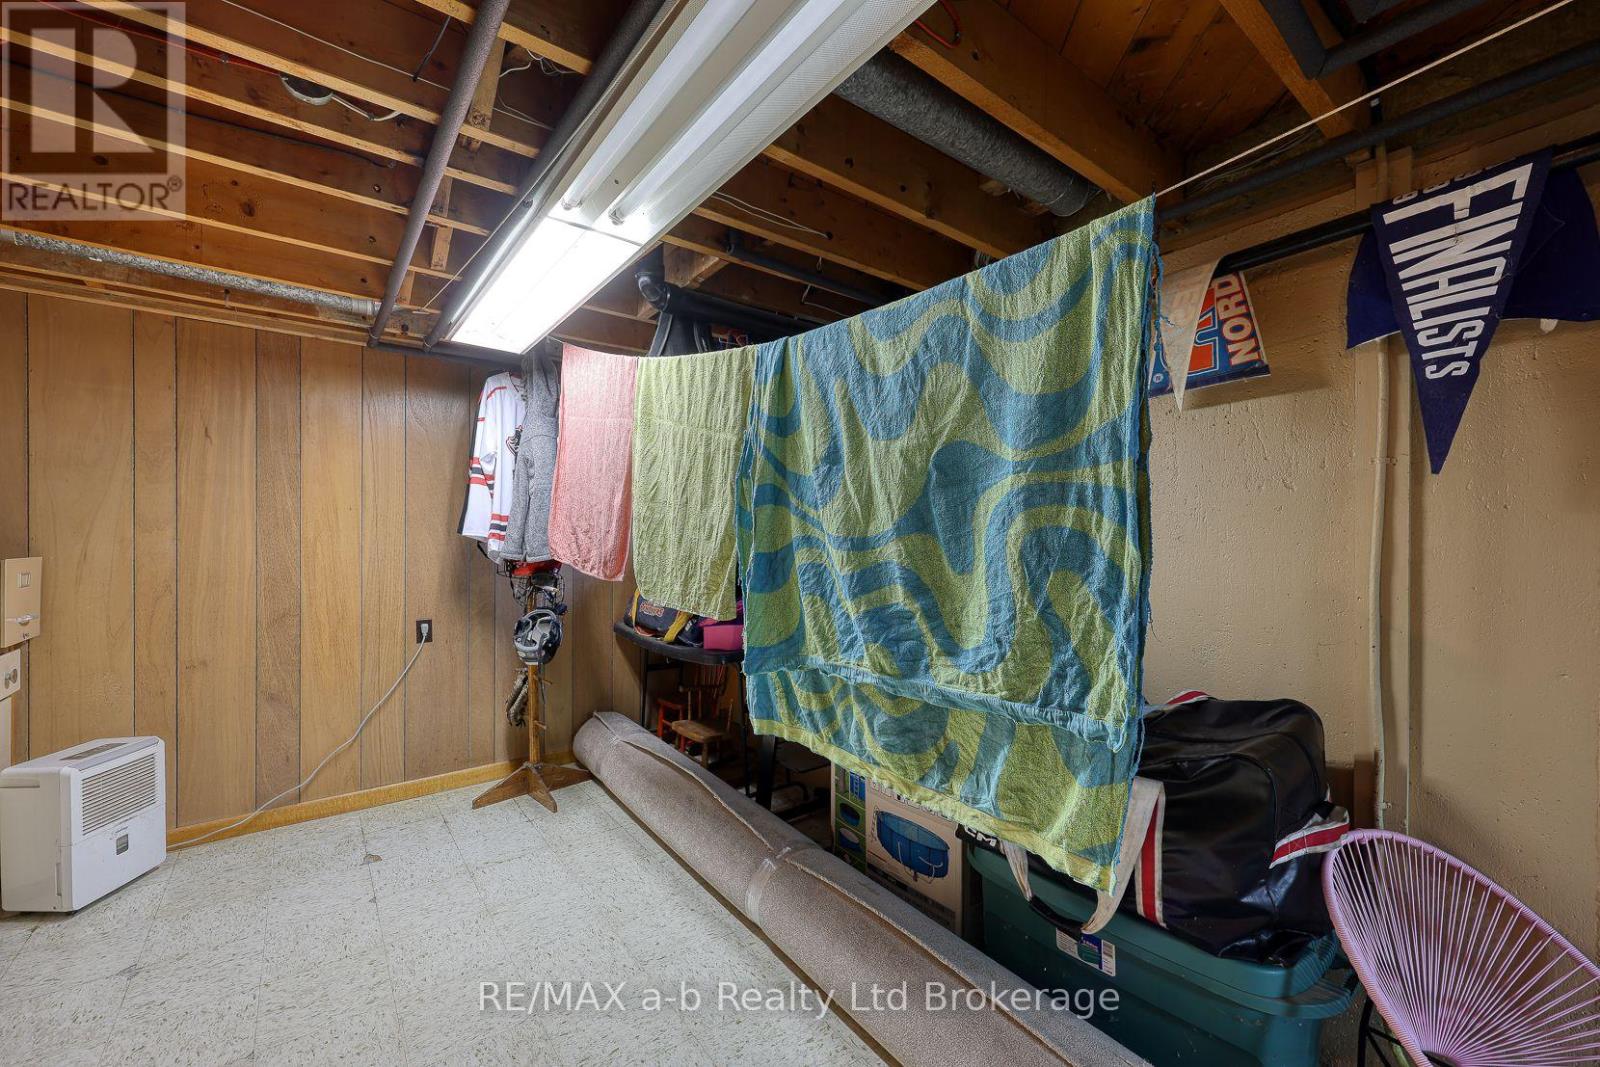
| Basement | Laundry Room | 8.2 m | 3.5 m | 8.2 m x 3.5 m |
| Main Level | Living Room | 5.62 m | 3.55 m | 5.62 m x 3.55 m |
| Main Level | Workshop | 4.46 m | 2.85 m | 4.46 m x 2.85 m |
| Main Level | Kitchen | 3.54 m | 3.51 m | 3.54 m x 3.51 m |
| Main Level | Dining Room | 3.51 m | 2.8 m | 3.51 m x 2.8 m |
| Main Level | Primary Bedroom | 3.55 m | 3.11 m | 3.55 m x 3.11 m |
| Main Level | Bedroom 2 | 3.55 m | 3.44 m | 3.55 m x 3.44 m |
| Main Level | Bedroom 3 | 3.09 m | 2.8 m | 3.09 m x 2.8 m |
| Main Level | Bathroom | 2.52 m | 2.8 m | 2.52 m x 2.8 m |
Utilities
| Cable | Installed |
| Electricity | Installed |
Contact Us
Contact us for more information

The trademarks REALTOR®, REALTORS®, and the REALTOR® logo are controlled by The Canadian Real Estate Association (CREA) and identify real estate professionals who are members of CREA. The trademarks MLS®, Multiple Listing Service® and the associated logos are owned by The Canadian Real Estate Association (CREA) and identify the quality of services provided by real estate professionals who are members of CREA. The trademark DDF® is owned by The Canadian Real Estate Association (CREA) and identifies CREA's Data Distribution Facility (DDF®)
August 02 2026 04:25:22
Woodstock Ingersoll Tillsonburg and Area Association of REALTORS® (WITAAR)
RE/MAX A-B Realty Ltd Brokerage