72 - 2070 Meadowgate Boulevard London South, Ontario N6M 0H5
$2,600 Monthly
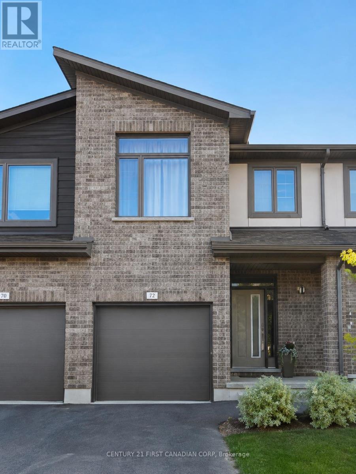
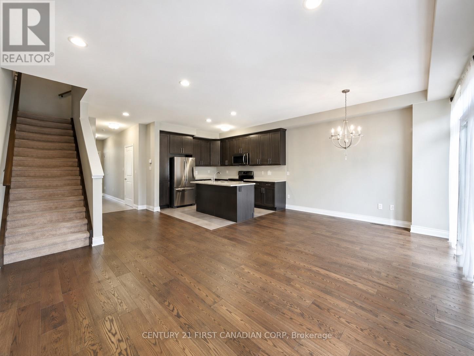
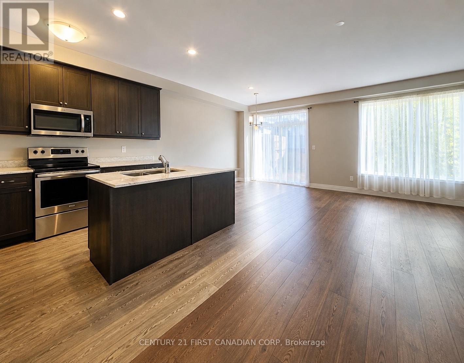
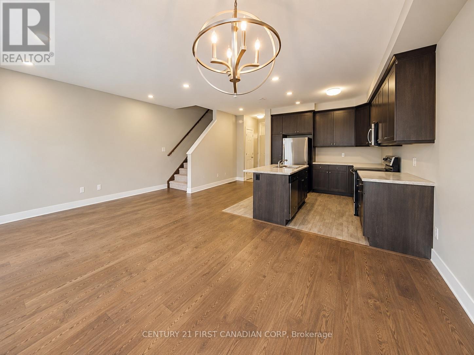
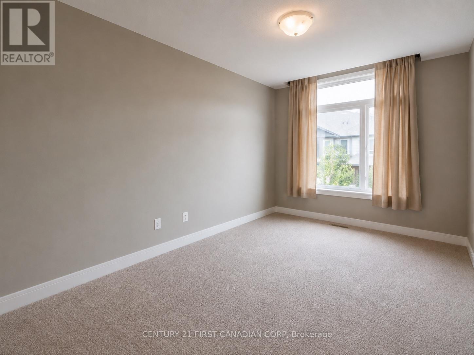
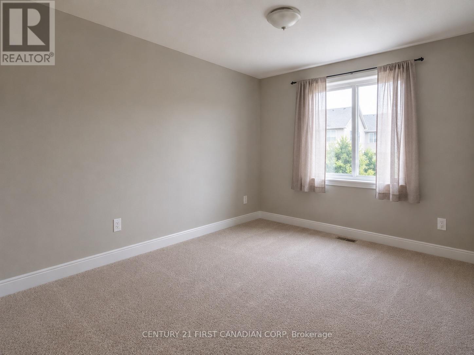
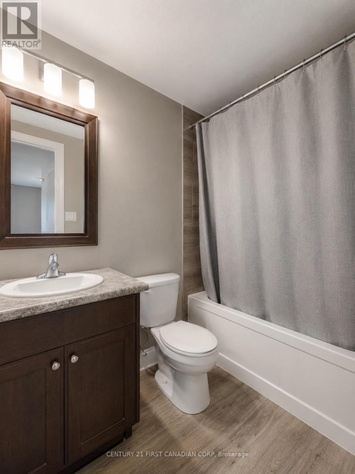
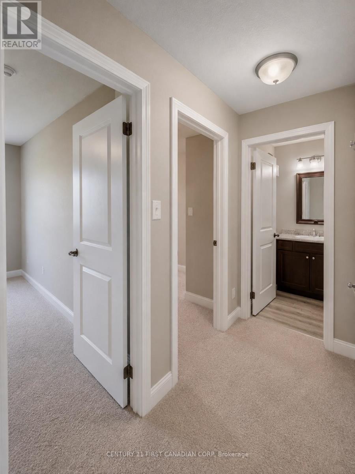
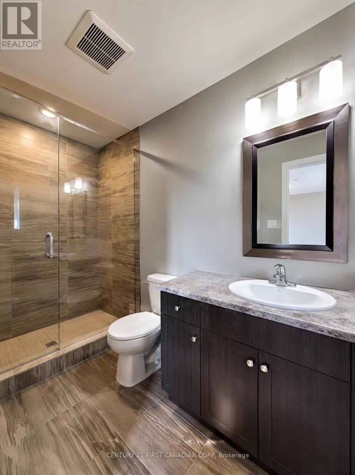
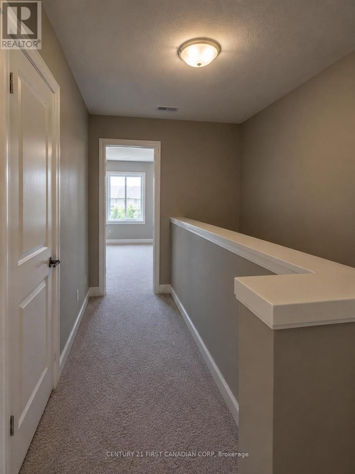
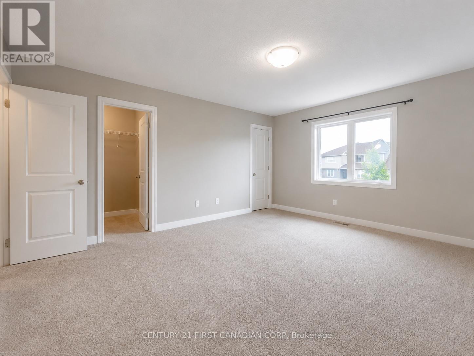
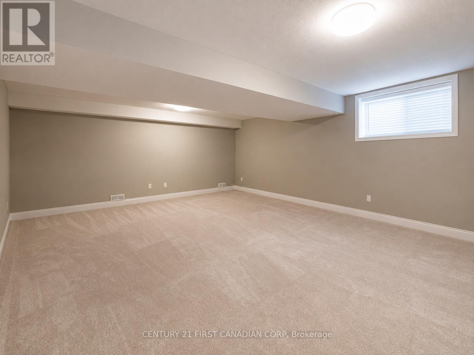
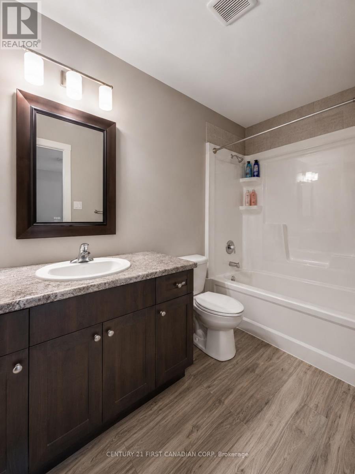
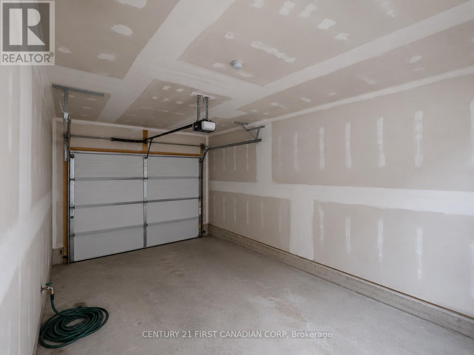
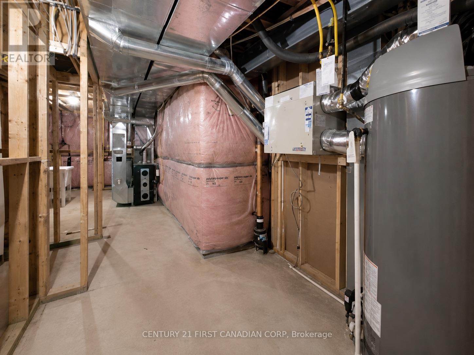
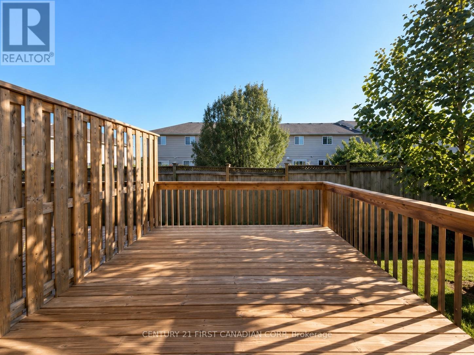
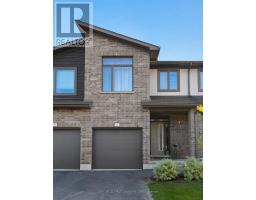
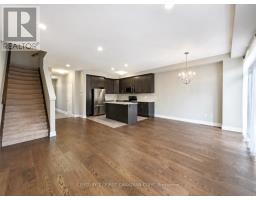
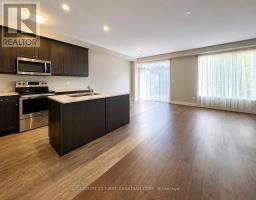
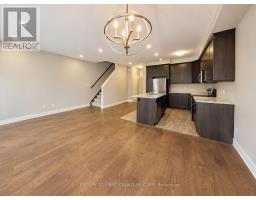
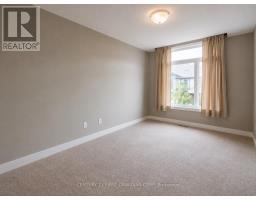
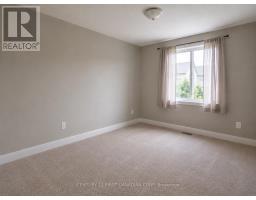
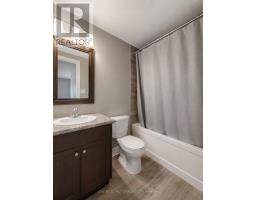
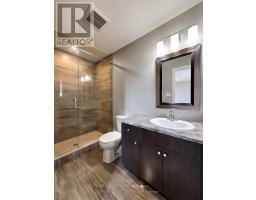
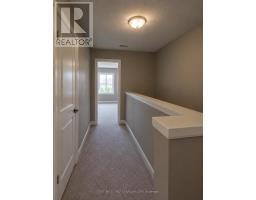
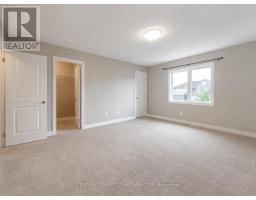
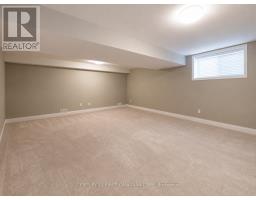
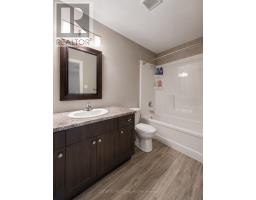
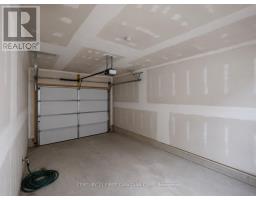
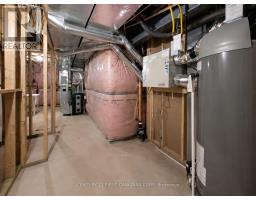
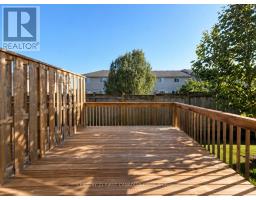
Welcome to this beautifully maintained 3-bedroom, 3.5-bathroom condo townhouse in the highly desirable Summerside community. Thoughtfully designed over three finished levels, this move-in ready home offers the perfect blend of comfort, style, and everyday functionality for families or professionals alike.Step inside to a bright, open-concept main floor featuring hardwood flooring throughout the living and dining areas. The modern kitchen is equipped with stainless steel appliances, a large centre island, ample cabinetry, and plenty of workspace for cooking and entertaining. Sliding patio doors lead to a spacious private deck-an ideal spot for summer BBQs, morning coffee, or simply relaxing outdoors. A convenient 2-piece powder room and inside entry from the attached garage complete the main level.Upstairs, the spacious primary suite offers a private ensuite and two walk-in closets. Two additional generously sized bedrooms, a full 4-piece bathroom, and the convenience of second-floor laundry provide a practical layout for everyday family living.The professionally finished basement expands your living space with a large recreation room and an additional 3-piece bathroom, making it ideal as a family room, home office, gym, children's play area, or guest space. An unfinished utility room and cold room provide excellent storage.Located in one of London's most sought-after neighbourhoods, you'll enjoy easy access to Highway 401, Costco, T&T Supermarket, parks, schools, restaurants, shopping, public transit, and many everyday amenities.Available September 6, 2026. Water heater is owned. A wonderful place to call home! All room measurements are approximate. (id:39382)
Property Details
| MLS® Number | X13628888 |
| Property Type | Single Family |
| Community Name | South U |
| Amenities Near By | Hospital |
| Community Features | Pets Allowed With Restrictions |
| Parking Space Total | 2 |
Building
| Bathroom Total | 4 |
| Bedrooms Above Ground | 3 |
| Bedrooms Total | 3 |
| Age | 6 To 10 Years |
| Amenities | Visitor Parking |
| Appliances | Water Heater, Dishwasher, Dryer, Garage Door Opener, Microwave, Stove, Washer, Window Coverings, Refrigerator |
| Basement Development | Finished |
| Basement Type | Full (finished) |
| Cooling Type | Central Air Conditioning |
| Exterior Finish | Vinyl Siding, Brick |
| Fire Protection | Smoke Detectors |
| Half Bath Total | 1 |
| Heating Fuel | Natural Gas |
| Heating Type | Forced Air |
| Stories Total | 2 |
| Size Interior | 2,000 - 2,249 Sqft |
| Type | Row / Townhouse |
Parking
| Attached Garage | |
| Garage |
Land
| Acreage | No |
| Land Amenities | Hospital |
Rooms
| Level | Type | Length | Width | Dimensions |
|---|---|---|---|---|
| Second Level | Primary Bedroom | 4.14 m | 3.75 m | 4.14 m x 3.75 m |
| Second Level | Bedroom 2 | 2.84 m | 4.29 m | 2.84 m x 4.29 m |
| Second Level | Bathroom | 2.45 m | 1.55 m | 2.45 m x 1.55 m |
| Second Level | Bedroom 3 | 4.24 m | 4.88 m | 4.24 m x 4.88 m |
| Basement | Great Room | 5.82 m | 5.51 m | 5.82 m x 5.51 m |
| Basement | Bathroom | 2.15 m | 1.5 m | 2.15 m x 1.5 m |
| Main Level | Living Room | 5.15 m | 3.35 m | 5.15 m x 3.35 m |
| Main Level | Dining Room | 3.1 m | 2.74 m | 3.1 m x 2.74 m |
| Main Level | Kitchen | 3.65 m | 3.1 m | 3.65 m x 3.1 m |
| Main Level | Bathroom | 1.52 m | 1.52 m | 1.52 m x 1.52 m |
Contact Us
Contact us for more information

The trademarks REALTOR®, REALTORS®, and the REALTOR® logo are controlled by The Canadian Real Estate Association (CREA) and identify real estate professionals who are members of CREA. The trademarks MLS®, Multiple Listing Service® and the associated logos are owned by The Canadian Real Estate Association (CREA) and identify the quality of services provided by real estate professionals who are members of CREA. The trademark DDF® is owned by The Canadian Real Estate Association (CREA) and identifies CREA's Data Distribution Facility (DDF®)
August 01 2026 06:28:09
London and St. Thomas Association of REALTORS®
Century 21 First Canadian Corp